


Sara Carlson
- Buy
- Sell
https://www.ruhlmortgage.com/BlakeEller.html
Description
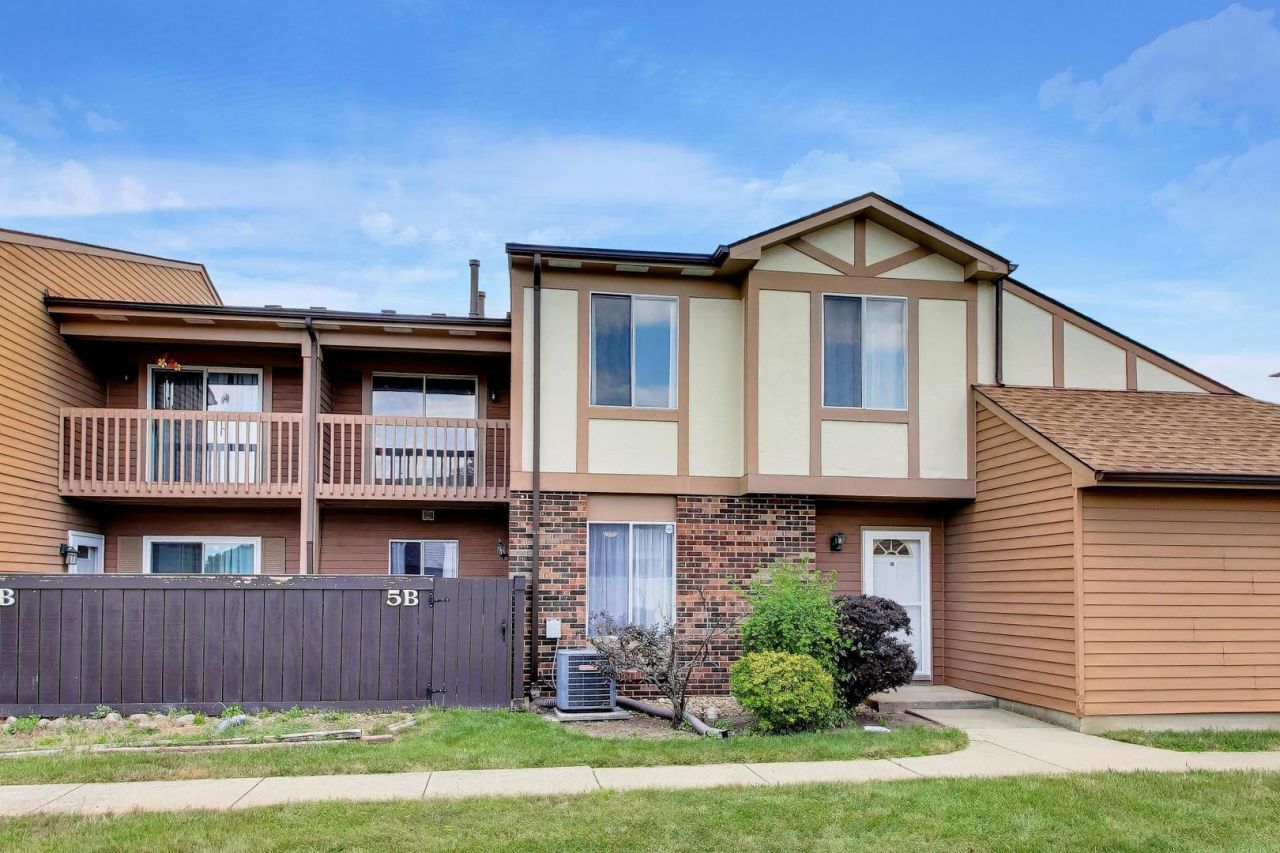
A Must See Folks! End unit - two story townhouse with a rare attached garage with interior access that overlooks the courtyard. This lovely three bedroom, one and half bath townhouse has been updated throughout. You will fall in love with your white shaker kitchen cabinets and quartz countertops, stainless steel appliances and laminate floor. Enjoy the ease of your open floor plan on your main level with newer sliding glass doors to your private fenced, brick paver patio. Your half bathroom as been updated and comes with ceramic tile floor, white vanity, new countertop, mirror, brand new toilet and designer light fixture. Upstairs you will find your three generous bedrooms. Your primary bedroom comes with a private balcony and ceiling fan. Your full bathroom has been updated and comes with ceramic tile floor, white vanity, tub/shower combo and designer light fixture Brand new furnace 2026! New compressor just installed in the ac unit. Convenient in unit washer and dryer (new in 2021) Ideally located, close to shopping, schools and highways. Seller prefers to sell the unit in As Is Condition, no know defects. No Rentals Allowed. ***New Roofs and Siding coming August 2026*** No Special Assessment. Make this house your home!
Property Highlights
Property Type: Residential - Condominium
Total Living Area SF: 1,254
Garage Size: 1
Attached Garage
Built in 1979
High School: Bolingbrook High School
Middle School: Brooks Middle School
Brick Exterior
General Information
Bedrooms: 3
Bathrooms: 2
Sqft: 1,254
County: Will
High School: Bolingbrook High School
Listed By:
@properties Christie's International Real Estate
847-797-0200
MRED MLS
MLS ID: 12711398
Room Information
Bedroom 2: 11X09
Bedroom 3: 13X09
Dining Room: 12X11
Kitchen: 10X09
Laundry: 3X7
Living Room: 15X12
Primary Bedroom: 14X12
Shown By
Get in Touch
Shown By
Contact an agent to learn more about
5b Fernwood Drive , Unit 5B, Bolingbrook, IL 60440.
Mortgage Calculator

Call or Click to get Pre-Approved!
563-441-1862
toll free 866-441-1862
Customize Your Rate
| Loan Type | 30 Year Fixed | FHA 30 Year Fixed | 15 Year Fixed |
| Purchase Price | $225,000 | $225,000 | $225,000 |
| Down Payment | $45,000 | $7,875 | $56,250 |
| Monthly Mortgage Amount | $1,123 | $1,360 | $1,401 |
| Taxes | $313 | $313 | $313 |
| Insurance | $100 | $100 | $100 |
| HOA/Dues/Fees | $0 | $0 | $0 |
| Monthly Mortage Insurance | $0 | $99 | $0 |
| Monthly Estimated Total | $1,536 | $1,872 | $1,814 |
Sara Carlson
REALTOR®
REALTOR®, ASP, CRS, E-PRO, HMS
Office: (563) 264-0240
Cell: (563) 506-0241
Licensed in IA
Muscatine Office
226 East 2nd Street
Muscatine, IA 52761
(563) 264-0240
Muscatine, IA 52761
(563) 264-0240

Member Participants (and their affiliated licensees, if applicable) shall indicate on their websites that IDX information is provided exclusively for consumers’ personal non-commercial use, that it may not be used for any purpose other than to identify prospective properties consumers may be interested in purchasing, that the data is deemed reliable but is not guaranteed by MLS GRID, and that the use of the MLS GRID Data may be subject to an end user license agreement prescribed by the Member Participant’s applicable MLS if any and as amended from time to time. MLS GRID may, at its discretion, require use of other disclaimers as necessary to protect Member Participant, and/or their MLS from liability.
Based on information submitted to the MLS GRID. All data is obtained from various sources and may not have been verified by broker or MLS GRID. Supplied Open House Information is subject to change without notice. All information should be independently reviewed and verified for accuracy. Properties may or may not be listed by the office/agent presenting the information.
Privacy Policy / DMCA Notice / ADA Accessibility


This site is hosted, designed and copyright
© 1994 - 2026 by
Delta Media Group, Inc. -- Patent Pending --
Agent License Information: Licensed in IA