


Sara Carlson
- Buy
- Sell
https://www.ruhlmortgage.com/BlakeEller.html
Description
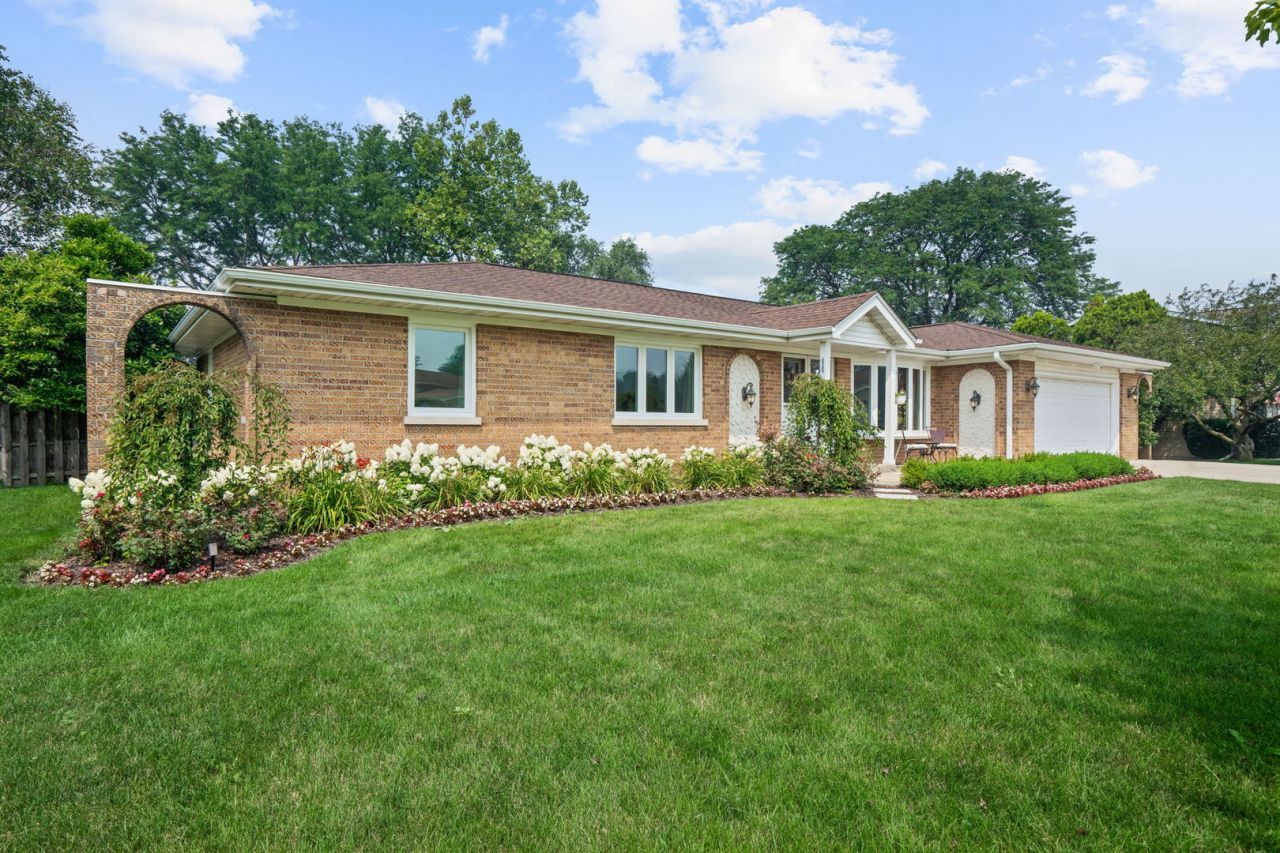
MULTIPLE OFFERS RECEIVED, HIGHEST AND BEST DUE TUESDAY THE 21st AT NOON. UPDATED & UPGRADED BRICK RANCH ON A HALF-ACRE LOT ON A CUL DE SAC. OFFERING OVER 3,600 SQUARE FEET OF FINISHED LIVING SPACE TASTETFULLY DECORATED. THE UPDATED KITCHEN FEATURES WHITE SHAKER CABINETS, GRANITE COUNTERTOPS, STAINLESS STEEL APPLIANCES, TILED BACKSPLASH, AND A LARGE L SHAPED BREAKFAST BAR. THE FAMILY ROOM OFFERS A COZY WOOD-BURNING FIREPLACE WITH A HIGH-EFFICIENCY INSERT (2022) BENEATH A STRIKING TRAY CEILING, WHILE THE LIVING ROOM IMPRESSES A VAULTED CEILING. BATHROOMS THROUGHOUT HAVE BEEN TASTEFULLY UPDATED.THE FULLY FINISHED BASEMENT IS READY FOR ENTERTAINING FEATURING AN OPEN CONCEPT WITH MEDIA ROOM COMPLETE WITH PROJECTOR AND SURROUND SOUND SPEAKERS, A SPACIOUS REC ROOM, AN OFFICE WITH A BUILT-IN DESK AND FULL BATHROOM. STEP OUT THROUGH THE THREE-SEASON ROOM - EQUIPPED WITH A MINI-SPLIT HEATING AND COOLING SYSTEM (2024) - TO YOUR PRIVATE BACKYARD OASIS. ENJOY MATURE, PROFESSIONALLY LANDSCAPED GROUNDS FRONT AND BACK, ALL ENCLOSED BY A 6' PRIVACY FENCE. COOL OFF IN THE 27-FOOT ABOVE-GROUND HEATED POOL WITH ATTACHED DECK (2021), OR STORE ALL YOUR EXTRAS IN THE OVERSIZED SHED. ADDITIONAL HIGHLIGHTS INCLUDE AN EXPANDED, THREE-CAR-WIDE CONCRETE DRIVEWAY, A GARAGE WITH A NEW POLYUREA-COATED FLOOR (2026), A SEWER TIE-IN WITH THE ABILITY TO CONNECT TO CITY SEWER IF DESIRED, AND A RADON MITIGATION SYSTEM ALREADY IN PLACE. OTHER UPDATES INCLUDES ALL NEW WINDOWS IN (2026), PATIO DOOR (2026) HOT WATER HEATER (2026), GARAGE DOOR OPENER W /MYQ (2024), WELL PRESSURE TANK AND CENTRAL HUMIFIDIER (2024). NEW A/C (2019), NEW ROOF, GUTTERS, WATER SOFTNER AND IRON FILTER (2018). VERY WELL CARED FOR AND IT SHOWS. IDEALLY LOCATED WITHIN WALKING DISTANCE OF THE UPCOMING BLOOMINGDALE GROVE DEVELOPMENT, AND JUST MINUTES FROM RESTAURANTS, SHOPPING, AND MAJOR EXPRESSWAYS - THIS HOME TRULY HAS IT ALL!
Property Highlights
Property Type: Residential - Single Family
Garage Size: 2
Attached Garage
Built in 1974
Elementary School: Cloverdale Elementary School
High School: Glenbard North High School
Middle School: Jay Stream Middle School
Wooded Lot
Brick Exterior
One Fireplace
General Information
Bedrooms: 4
Bathrooms: 3
County: DuPage
High School: Glenbard North High School
Subdivision: Conestoga Estates
Listed By:
Royce Group Real Estate Co.
630-318-6230
MRED MLS
MLS ID: 12706182
Room Information
Media Room: 16X13
Sun Room: 16X12
Recreation Room: 22X21
Bedroom 2: 13X13
Bedroom 3: 13X12
Bedroom 4: 12X11
Dining Room: 13X11
Family Room: 20X14
Kitchen: 13X11
Living Room: 20X15
Primary Bedroom: 14X14
Shown By
Get in Touch
Shown By
Contact an agent to learn more about
5n506 Santa Fe Trail, Bloomingdale, IL 60108.
Mortgage Calculator

Call or Click to get Pre-Approved!
563-441-1862
toll free 866-441-1862
Customize Your Rate
| Loan Type | 30 Year Fixed | FHA 30 Year Fixed | 15 Year Fixed |
| Purchase Price | $589,900 | $589,900 | $589,900 |
| Down Payment | $117,980 | $20,647 | $147,475 |
| Monthly Mortgage Amount | $2,944 | $3,566 | $3,674 |
| Taxes | $821 | $821 | $821 |
| Insurance | $100 | $100 | $100 |
| HOA/Dues/Fees | $0 | $0 | $0 |
| Monthly Mortage Insurance | $0 | $260 | $0 |
| Monthly Estimated Total | $3,937 | $4,819 | $4,667 |
Sara Carlson
REALTOR®
REALTOR®, ASP, CRS, E-PRO, HMS
Office: (563) 264-0240
Cell: (563) 506-0241
Licensed in IA
Muscatine Office
226 East 2nd Street
Muscatine, IA 52761
(563) 264-0240
Muscatine, IA 52761
(563) 264-0240

Member Participants (and their affiliated licensees, if applicable) shall indicate on their websites that IDX information is provided exclusively for consumers’ personal non-commercial use, that it may not be used for any purpose other than to identify prospective properties consumers may be interested in purchasing, that the data is deemed reliable but is not guaranteed by MLS GRID, and that the use of the MLS GRID Data may be subject to an end user license agreement prescribed by the Member Participant’s applicable MLS if any and as amended from time to time. MLS GRID may, at its discretion, require use of other disclaimers as necessary to protect Member Participant, and/or their MLS from liability.
Based on information submitted to the MLS GRID. All data is obtained from various sources and may not have been verified by broker or MLS GRID. Supplied Open House Information is subject to change without notice. All information should be independently reviewed and verified for accuracy. Properties may or may not be listed by the office/agent presenting the information.
Privacy Policy / DMCA Notice / ADA Accessibility


This site is hosted, designed and copyright
© 1994 - 2026 by
Delta Media Group, Inc. -- Patent Pending --
Agent License Information: Licensed in IA