


Sara Carlson
- Buy
- Sell
https://www.ruhlmortgage.com/BlakeEller.html
Description
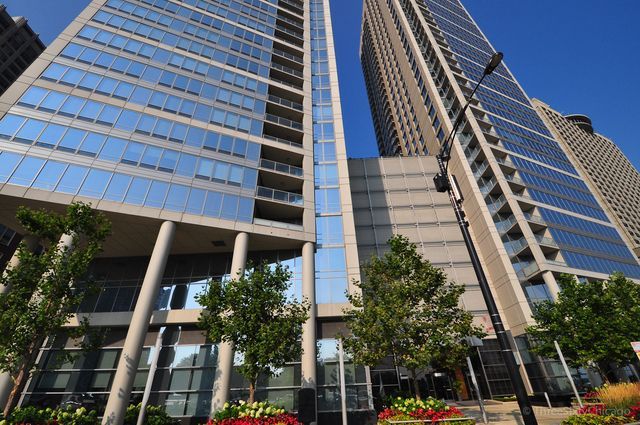
Be the first to enjoy this completely renovated 3-bedroom, 2.5-bath home, finished as of July 9, 2026, featuring breathtaking lake and Navy Pier views! Immerse yourself in these stunning sights while dining, entertaining, or relaxing in your home or on your private east-facing balcony. This designer-inspired residence has undergone a full remodel and is located on a high floor, showcasing fresh paint throughout, a completely updated kitchen and bathrooms, custom stained hardwood floors, custom closets, new Bosch double ovens, new Bosch microwave, new 5 burner gas cooktop, and electric blinds in the living/dining area. This remarkable 3-bedroom, 2.5-bath layout offers an expansive renovated kitchen and dining space with unobstructed views of the lake and Navy Pier, making it ideal for hosting gatherings! The foyer creates a memorable first impression with its new 12 x 24 custom porcelain tile and overhead lighting that warmly welcomes you into this immaculate home. Crown molding enhances the living room, dining area, kitchen, and master bedroom, while custom-built soffits and electric shades in the living and dining areas exude luxury. The kitchen features new Bosch double ovens, new Bosch microwave, new 5 burner gas cooktop, custom quartz countertops with a full custom tile backsplash, and new soft gray shaker-style cabinetry, along with a new farmhouse white quartz sink, a new chrome faucet, new satin nickel pulls, and new 12 x 24 custom porcelain tile floors. An oversized breakfast bar that comfortably accommodates four adults adds the perfect finishing touch. Enjoy your morning coffee or take a relaxing afternoon break on the east-facing private balcony, which provides rare unobstructed views of Navy Pier, Lake Michigan, Ohio Street Beach, fireworks, and the air and water show. The master suite includes a spacious custom-built walk-in closet, custom paint, elegant crown molding, overhead lighting from Lightology, and custom drapes. The completely updated ensuite private master bathroom boasts a soaking tub, custom lighting, a brand-new walk-in shower with a new glass door, a fresh mosaic tile floor, glossy white ceramic wall tiles, a new custom dual vanity featuring Kohler sinks, two new faucets, and new Unico Pearl Matte porcelain flooring. The second bedroom highlights hardwood floors with a custom stain, custom built closet, and overhead lighting from Lightology. The second bathroom is equipped with brand new cabinet fronts, a new vanity with double bowl Kohler sinks, new faucets, and two stylish designer mirrors. The third bedroom can function as a guest room or den, showcasing hardwood floors with a custom stain, custom-built closet, and overhead lighting from Lightology. All bedrooms are thoughtfully positioned for privacy. Moreover, there is a full-size laundry room complete with custom cabinetry. Finally, a conveniently located powder room off the foyer for guests features a new custom vanity, new 12 x 24 porcelain tile, and a designer
Property Highlights
Property Type: Residential - Condominium
Total Living Area SF: 2,159
Garage Size: 1
Attached Garage
Heated Garage
Built in 2007
School District: District 299
River Front
General Information
Bedrooms: 3
Bathrooms: 3
Sqft: 2,159
County: Cook
Listed By:
HomeSmart Connect LLC
847-495-5000
MRED MLS
MLS ID: 12715254
Room Information
Bedroom 2: 13X11
Bedroom 3: 13X12
Dining Room: 16X12
Kitchen: 16X11
Living Room: 22X16
Primary Bedroom: 17X13
Shown By
Get in Touch
Shown By
Contact an agent to learn more about
600 N Lake Shore Drive , Unit 3804, Chicago, IL 60611.
Mortgage Calculator

Call or Click to get Pre-Approved!
563-441-1862
toll free 866-441-1862
Customize Your Rate
| Loan Type | FHA 30 Year Fixed | VA 30 year fixed | 30 yr Jumbo |
| Purchase Price | $1,520,000 | $1,520,000 | $1,520,000 |
| Down Payment | $53,200 | $0 | $304,000 |
| Monthly Mortgage Amount | $9,189 | $9,560 | $7,586 |
| Taxes | $2115 | $2115 | $2115 |
| Insurance | $100 | $100 | $100 |
| HOA/Dues/Fees | $0 | $0 | $0 |
| Monthly Mortage Insurance | $912 | $0 | $0 |
| Monthly Estimated Total | $12,659 | $12,118 | $10,144 |
Sara Carlson
REALTOR®
REALTOR®, ASP, CRS, E-PRO, HMS
Office: (563) 264-0240
Cell: (563) 506-0241
Licensed in IA
Muscatine Office
226 East 2nd Street
Muscatine, IA 52761
(563) 264-0240
Muscatine, IA 52761
(563) 264-0240

Member Participants (and their affiliated licensees, if applicable) shall indicate on their websites that IDX information is provided exclusively for consumers’ personal non-commercial use, that it may not be used for any purpose other than to identify prospective properties consumers may be interested in purchasing, that the data is deemed reliable but is not guaranteed by MLS GRID, and that the use of the MLS GRID Data may be subject to an end user license agreement prescribed by the Member Participant’s applicable MLS if any and as amended from time to time. MLS GRID may, at its discretion, require use of other disclaimers as necessary to protect Member Participant, and/or their MLS from liability.
Based on information submitted to the MLS GRID. All data is obtained from various sources and may not have been verified by broker or MLS GRID. Supplied Open House Information is subject to change without notice. All information should be independently reviewed and verified for accuracy. Properties may or may not be listed by the office/agent presenting the information.
Privacy Policy / DMCA Notice / ADA Accessibility


This site is hosted, designed and copyright
© 1994 - 2026 by
Delta Media Group, Inc. -- Patent Pending --
Agent License Information: Licensed in IA