


Sara Carlson
- Buy
- Sell
https://www.ruhlmortgage.com/BlakeEller.html
Open Houses
Sat, Jul 25th 12:00pm - 2:00pm
Description
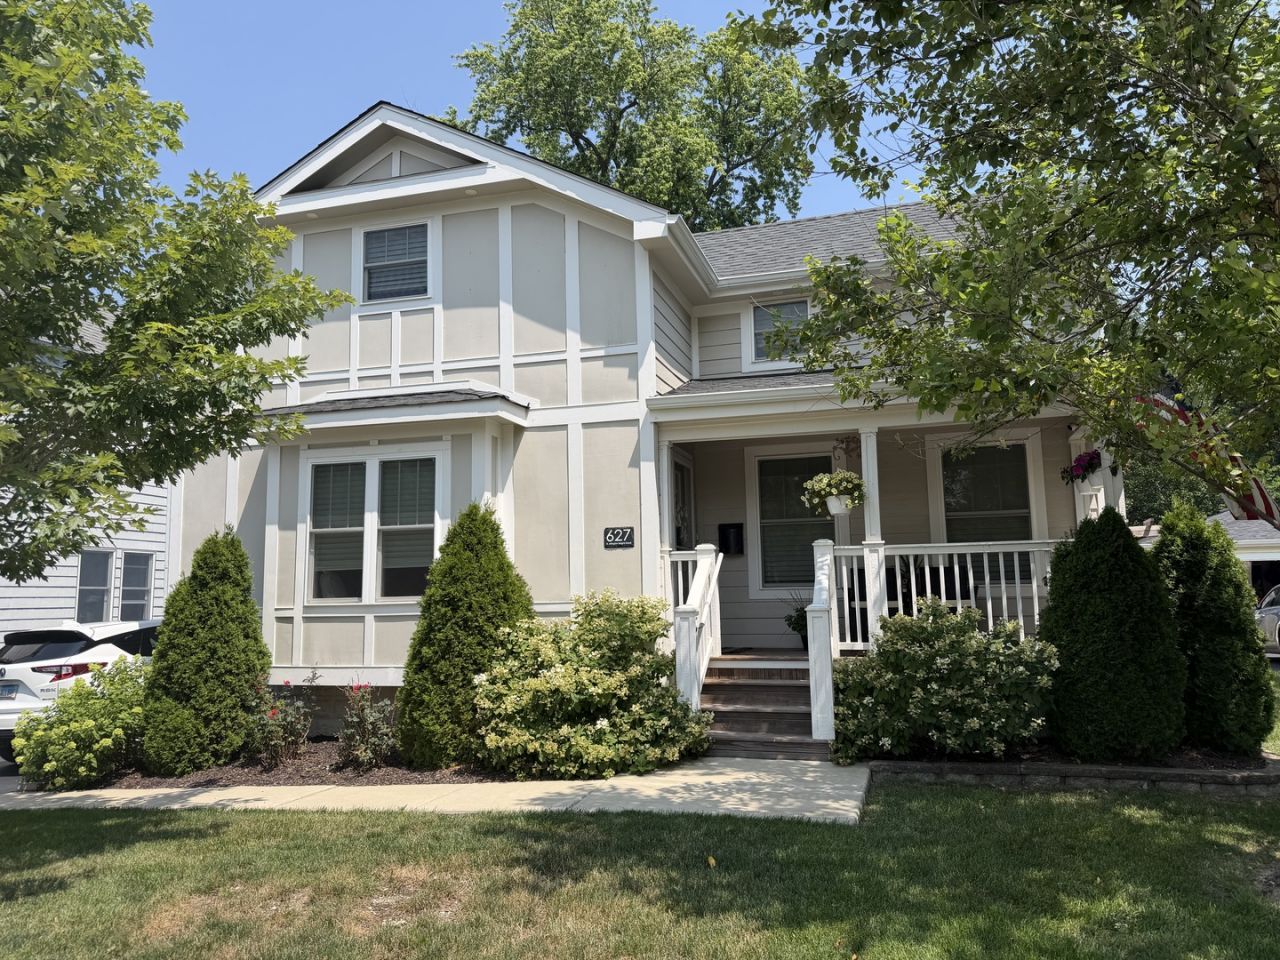
Some homes simply check the boxes. This one raises the standard. Thoughtfully rebuilt in 2020, this stunning modern farmhouse combines timeless character with the confidence of modern construction, creating a home that's as beautiful as it is practical. This exceptional modern farmhouse blends timeless style, quality craftsmanship, and today's most sought-after features in one beautifully designed home. From the moment you arrive, you'll appreciate the welcoming covered front porch, mature trees, and inviting curb appeal that make this home truly stand out. Inside, the thoughtfully designed open-concept floor plan creates an ideal space for both everyday living and entertaining. Rich hardwood flooring, abundant natural light, recessed lighting, and designer finishes flow throughout the main level, creating a warm yet sophisticated atmosphere. The stunning chef-inspired kitchen is the heart of the home, featuring classic white shaker cabinetry, quartz countertops, a subway tile backsplash, stainless steel appliances, and an oversized center island with seating-perfect for gathering with family and friends. Just off the kitchen, the convenient main-level laundry room offers additional cabinetry and a utility sink. Designed with flexibility in mind, the main level includes a spacious bedroom with access to a beautifully updated full bath, making it ideal for guests, multi-generational living, a private home office, or anyone seeking first-floor living. Upstairs, you'll find a spacious primary suite offering a private ensuite bath with dual vanities, a soaking tub, separate shower, and generous closet space. An additional oversized bedroom completes the upper level. The finished lower level adds incredible versatility with a large family room, fourth bedroom, dedicated office or flex room, full bath, luxury vinyl plank flooring, oversized window wells that bring in natural light, and impressive 9-foot ceilings. Drain tile, a sump pump, and an overhead sewer with ejector pump provide additional peace of mind. Step outside to enjoy a backyard designed for relaxing and entertaining, complete with a spacious deck, mature landscaping, detached two-car garage, and plenty of room for outdoor gatherings. One of this home's greatest advantages is the extensive reconstruction completed in 2020, including the roof, Hardie siding, Pella windows, plumbing, electrical system, HVAC, water service, sewer line, kitchen, bathrooms, flooring, and numerous additional improvements. These significant upgrades provide the confidence and convenience of modern construction while preserving the charm and character buyers love. Ideally located near vibrant downtown Arlington Heights, Metra, award-winning schools, parks, golf courses, shopping, dining, and major commuter routes, this move-in ready home offers an outstanding combination of quality, comfort, and location. Beautifully updated. Thoughtfully designed. Move-in ready. This is the one you've been waiting for
Property Highlights
Property Type: Residential - Single Family
Total Living Area SF: 1,570
Garage Size: 2
Built in 1899
School District: District 214
General Information
Bedrooms: 4
Bathrooms: 3
Sqft: 1,570
County: Cook
Listed By:
Realty Executives Cornerstone
815-788-9000
MRED MLS
MLS ID: 12710861
Room Information
Office: 12X8
Bedroom 2: 14X11
Bedroom 3: 14X10
Bedroom 4: 12X11
Family Room: 21X13
Kitchen: 16X13
Laundry: 10X6
Living Room: 17X14
Primary Bedroom: 14X11
Shown By
Get in Touch
Shown By
Contact an agent to learn more about
627 N Arlington Heights Road , Arlington Heights, IL 60004.
Mortgage Calculator

Call or Click to get Pre-Approved!
563-441-1862
toll free 866-441-1862
Customize Your Rate
| Loan Type | 30 Year Fixed | FHA 30 Year Fixed | 15 Year Fixed |
| Purchase Price | $649,900 | $649,900 | $649,900 |
| Down Payment | $129,980 | $22,747 | $162,475 |
| Monthly Mortgage Amount | $3,244 | $3,929 | $4,048 |
| Taxes | $904 | $904 | $904 |
| Insurance | $100 | $100 | $100 |
| HOA/Dues/Fees | $0 | $0 | $0 |
| Monthly Mortage Insurance | $0 | $286 | $0 |
| Monthly Estimated Total | $4,338 | $5,309 | $5,142 |
Sara Carlson
REALTOR®
REALTOR®, ASP, CRS, E-PRO, HMS
Office: (563) 264-0240
Cell: (563) 506-0241
Licensed in IA
Muscatine Office
226 East 2nd Street
Muscatine, IA 52761
(563) 264-0240
Muscatine, IA 52761
(563) 264-0240

Member Participants (and their affiliated licensees, if applicable) shall indicate on their websites that IDX information is provided exclusively for consumers’ personal non-commercial use, that it may not be used for any purpose other than to identify prospective properties consumers may be interested in purchasing, that the data is deemed reliable but is not guaranteed by MLS GRID, and that the use of the MLS GRID Data may be subject to an end user license agreement prescribed by the Member Participant’s applicable MLS if any and as amended from time to time. MLS GRID may, at its discretion, require use of other disclaimers as necessary to protect Member Participant, and/or their MLS from liability.
Based on information submitted to the MLS GRID. All data is obtained from various sources and may not have been verified by broker or MLS GRID. Supplied Open House Information is subject to change without notice. All information should be independently reviewed and verified for accuracy. Properties may or may not be listed by the office/agent presenting the information.
Privacy Policy / DMCA Notice / ADA Accessibility


This site is hosted, designed and copyright
© 1994 - 2026 by
Delta Media Group, Inc. -- Patent Pending --
Agent License Information: Licensed in IA