


Sara Carlson
- Buy
- Sell
https://www.ruhlmortgage.com/BlakeEller.html
Description
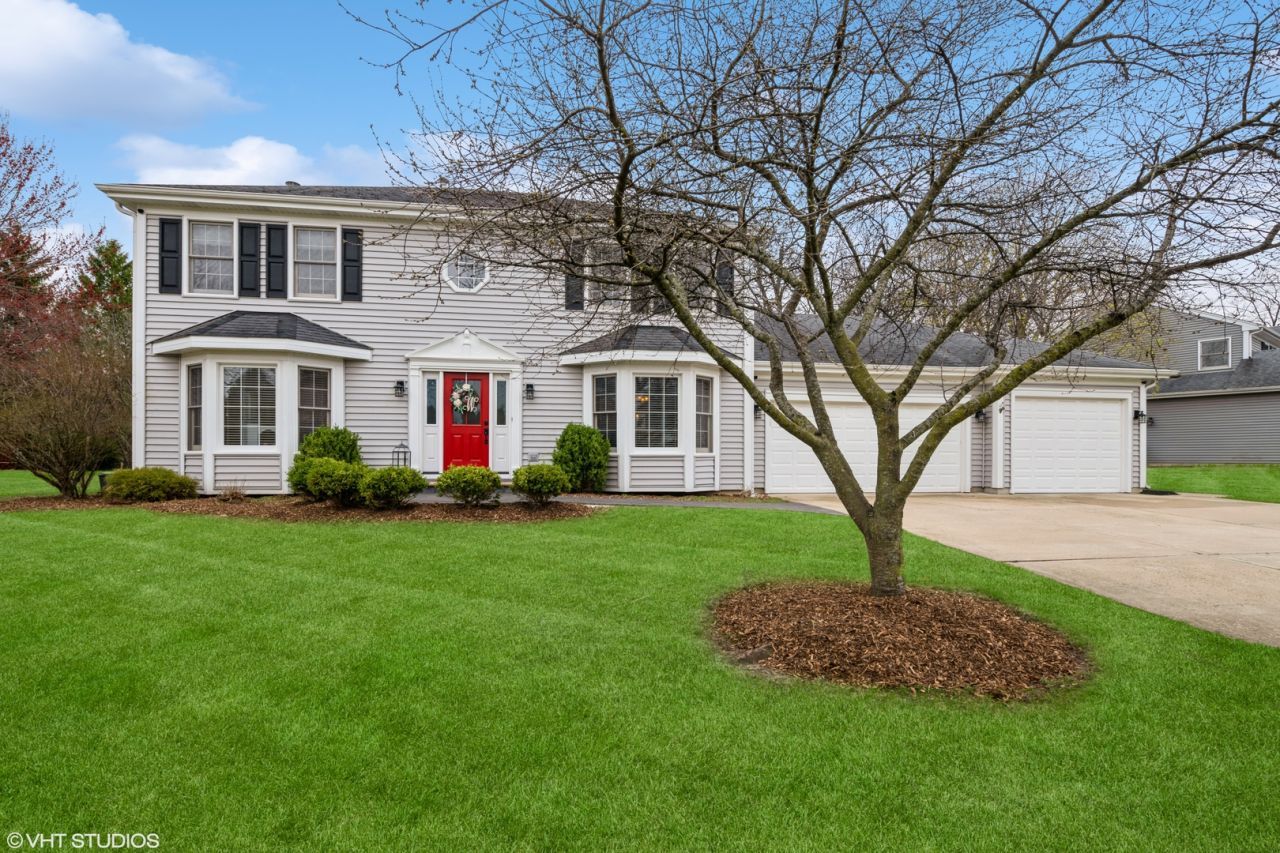
Nestled in a picturesque, wooded setting this beautifully updated 4-bedroom home with an additional bedroom/office in the finished basement offers the perfect blend of space, style, and functionality. Neutrally painted with newer carpeting, this move-in-ready home has been thoughtfully enhanced with quality updates throughout. The open-concept floor plan features rich hardwood flooring flows through most of the main living areas, while the spacious living and dining rooms are accented by elegant bay windows that fill the home with natural light. The inviting family room features a cozy fireplace and opens to a stunning sunroom, creating the perfect space to relax and enjoy peaceful backyard views year-round. The kitchen seamlessly connects to the living spaces and extends outdoors to an oversized paver brick patio, surrounded by mature landscaping-an exceptional setting for entertaining, outdoor dining, or simply enjoying the private wooded backdrop. The custom-finished basement adds incredible versatility, featuring an additional bedroom or private office, a bathroom, and an impressive wet bar complete with a microwave and beverage center-ideal for hosting guests, creating a recreation area, or accommodating multi-generational living. Car enthusiasts, boat owners, or hobbyists will appreciate the oversized 3.5-car garage with ample room for vehicles, storage, and even a boat. Major exterior improvements provide lasting peace of mind, including siding, fascia, gutters, shutters, rear windows, front door, enhanced landscaping, and paver patio. Additional recent mechanical updates include a 2026 furnace, 2025 water heater, and 2023 sump pump. Offering generous living space, exceptional updates, and a tranquil wooded location, this remarkable home is ready for its next owner to enjoy.
Property Highlights
Property Type: Residential - Single Family
Total Living Area SF: 2,956
Garage Size: 4
Attached Garage
Built in 1992
Elementary School: Woodland Elementary School
High School: Warren Township High School
Middle School: Woodland Middle School
Wooded Lot
One Fireplace
General Information
Bedrooms: 4
Bathrooms: 4
Sqft: 2,956
County: Lake
High School: Warren Township High School
Subdivision: Stonebrook Estates
Listed By:
@properties Christie's International Real Estate
847-367-0500
MRED MLS
MLS ID: 12604425
Room Information
Heated Sun Room: 16X15
Bedroom 2: 14X13
Bedroom 3: 15X12
Bedroom 4: 12X10
Dining Room: 17X13
Family Room: 25X14
Kitchen: 16X15
Laundry: 9X6
Living Room: 19X14
Primary Bedroom: 17X14
Shown By
Get in Touch
Shown By
Contact an agent to learn more about
6695 Foxworth Lane, Gurnee, IL 60031.
Mortgage Calculator

Call or Click to get Pre-Approved!
563-441-1862
toll free 866-441-1862
Customize Your Rate
| Loan Type | 30 Year Fixed | FHA 30 Year Fixed | 15 Year Fixed |
| Purchase Price | $650,000 | $650,000 | $650,000 |
| Down Payment | $130,000 | $22,750 | $162,500 |
| Monthly Mortgage Amount | $3,244 | $3,930 | $4,048 |
| Taxes | $905 | $905 | $905 |
| Insurance | $100 | $100 | $100 |
| HOA/Dues/Fees | $0 | $0 | $0 |
| Monthly Mortage Insurance | $0 | $286 | $0 |
| Monthly Estimated Total | $4,339 | $5,311 | $5,143 |
Sara Carlson
REALTOR®
REALTOR®, ASP, CRS, E-PRO, HMS
Office: (563) 264-0240
Cell: (563) 506-0241
Licensed in IA
Muscatine Office
226 East 2nd Street
Muscatine, IA 52761
(563) 264-0240
Muscatine, IA 52761
(563) 264-0240

Member Participants (and their affiliated licensees, if applicable) shall indicate on their websites that IDX information is provided exclusively for consumers’ personal non-commercial use, that it may not be used for any purpose other than to identify prospective properties consumers may be interested in purchasing, that the data is deemed reliable but is not guaranteed by MLS GRID, and that the use of the MLS GRID Data may be subject to an end user license agreement prescribed by the Member Participant’s applicable MLS if any and as amended from time to time. MLS GRID may, at its discretion, require use of other disclaimers as necessary to protect Member Participant, and/or their MLS from liability.
Based on information submitted to the MLS GRID. All data is obtained from various sources and may not have been verified by broker or MLS GRID. Supplied Open House Information is subject to change without notice. All information should be independently reviewed and verified for accuracy. Properties may or may not be listed by the office/agent presenting the information.
Privacy Policy / DMCA Notice / ADA Accessibility


This site is hosted, designed and copyright
© 1994 - 2026 by
Delta Media Group, Inc. -- Patent Pending --
Agent License Information: Licensed in IA