


Sara Carlson
- Buy
- Sell
https://www.ruhlmortgage.com/BlakeEller.html
Description
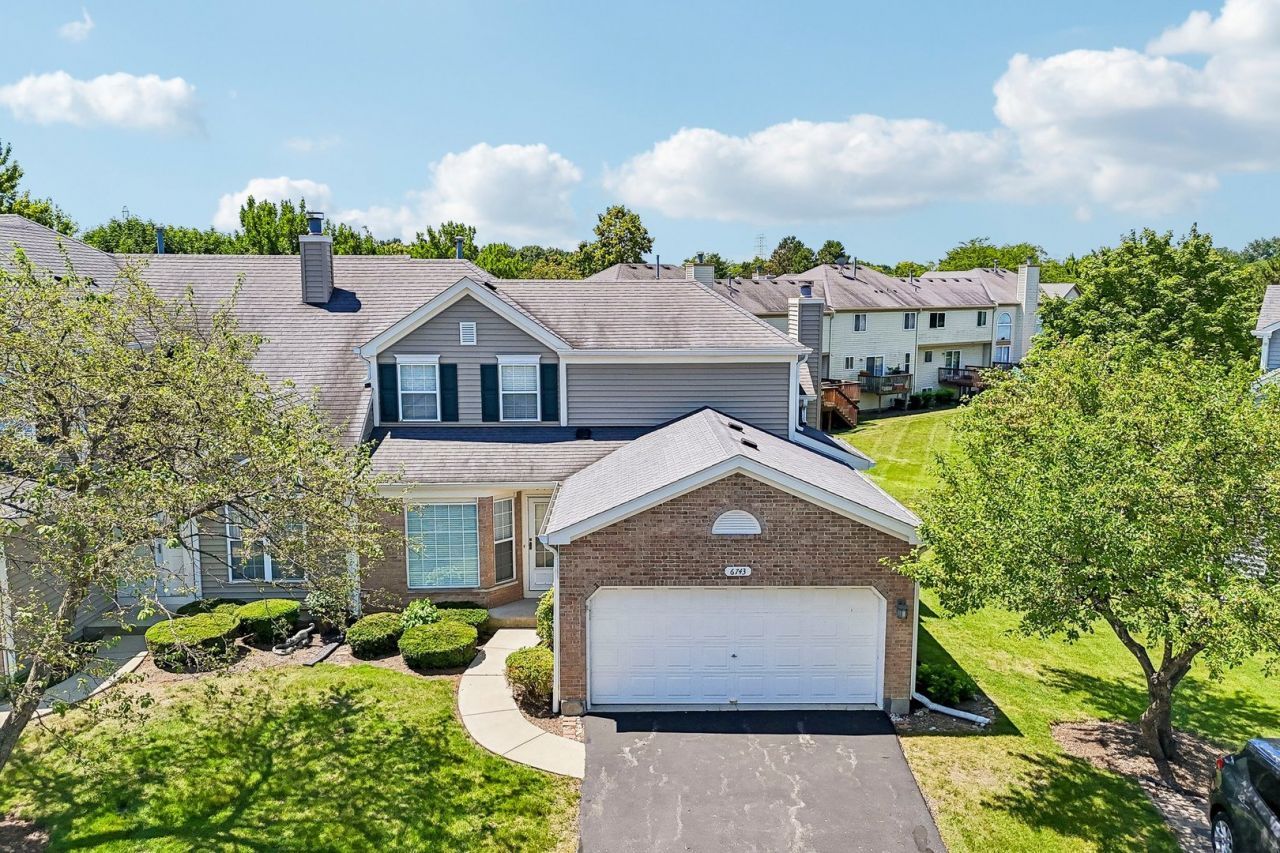
MULTIPLE OFFERS RECD. HIGHEST AND BEST DUE BY MONDAY 7/20 5pm. PLEASE CONTACT LA IF YOU ARE SUBMITTING OFFER. One of the Most Desired Townhomes in Lovely Stonebrook is available COMING SOON! Coveted Floorplan includes a Main Floor BR with Attached Full Bath, Grand 2 Sty Great Room with Fireplace and Fully Applianced Kitchen! This Home will Captivate You From the Well Cared-For Curb Appeal of This Fabulous End Unit to Every Corner! Welcoming Entry Foyer Features Bamboo Flooring, Large Closet and Updated Lighting. A Well-Appointed Kitchen Includes All Appliances and A Gracious Eating Area with Bay Window to Enjoy Views. 2 Story Great Room Features a Fireplace to Warm Those Cozy Nights at Home! Separate Dining Room Will Be Home to Memorable Gatherings and Celebrations. Main Floor Bedroom Has Spacious Closet and Attached Full Bath with Shower. Second Floor Features Primary BR with Spacious Walk-In Closet, Ceiling Fan and Adjoining Full Bath. Secondary 2nd Floor Bedroom also has Large Closet Plus Fan. Open Staircase to Lower Level is Welcoming and Ready for Future Finishing. Plenty of Room in This Full Bsmt for Recreation, Workroom with Workbench and Storage Area. Newer Mechanicals also include a Double Sink! You Will Appreciate the RARE 2 CAR GARAGE for this Desirable Home. Large 2023 Outdoor Deck offers Wonderful Serene Views and Plenty of Space for Entertaining and Relaxing. Estate Sale - Property Sold As Is but Caretaking is Evident Throughout. Come Take a Look at the Home You Have Been Waiting For and Enjoy Stonebrook Maintenance Free Living with Year Round Lawncare and Snow Removal. You Will Appreciate Lovely Common Areas Including Pond with Waterfall. Shopping, Restaurants and All That Lively Gurnee Offers is Nearby and Convenient, Making This Your Ideal Future Home!
Property Highlights
Property Type: Residential - Townhouse
Total Living Area SF: 1,496
Garage Size: 2
Attached Garage
Built in 1993
High School: Warren Township High School
Brick Exterior
One Fireplace
General Information
Bedrooms: 3
Bathrooms: 2
Sqft: 1,496
County: Lake
High School: Warren Township High School
Subdivision: Stonebrook
Listed By:
Berkshire Hathaway HomeServices Chicago
847-362-6200
MRED MLS
MLS ID: 12675629
Room Information
Eating Area: 9X7
Foyer: 11X4
Walk In Closet: 8X6
Deck: 20X12
Bedroom 2: 11X10
Bedroom 3: 12X11
Dining Room: 11X10
Kitchen: 10X8
Laundry: 5X3
Living Room: 19X15
Primary Bedroom: 16X12
Shown By
Get in Touch
Shown By
Contact an agent to learn more about
6743 E Wellsley Court, Gurnee, IL 60031.
Mortgage Calculator

Call or Click to get Pre-Approved!
563-441-1862
toll free 866-441-1862
Customize Your Rate
| Loan Type | 30 Year Fixed | FHA 30 Year Fixed | 15 Year Fixed |
| Purchase Price | $324,000 | $324,000 | $324,000 |
| Down Payment | $64,800 | $11,340 | $81,000 |
| Monthly Mortgage Amount | $1,617 | $1,959 | $2,018 |
| Taxes | $451 | $451 | $451 |
| Insurance | $100 | $100 | $100 |
| HOA/Dues/Fees | $0 | $0 | $0 |
| Monthly Mortage Insurance | $0 | $143 | $0 |
| Monthly Estimated Total | $2,168 | $2,653 | $2,569 |
Sara Carlson
REALTOR®
REALTOR®, ASP, CRS, E-PRO, HMS
Office: (563) 264-0240
Cell: (563) 506-0241
Licensed in IA
Muscatine Office
226 East 2nd Street
Muscatine, IA 52761
(563) 264-0240
Muscatine, IA 52761
(563) 264-0240

Member Participants (and their affiliated licensees, if applicable) shall indicate on their websites that IDX information is provided exclusively for consumers’ personal non-commercial use, that it may not be used for any purpose other than to identify prospective properties consumers may be interested in purchasing, that the data is deemed reliable but is not guaranteed by MLS GRID, and that the use of the MLS GRID Data may be subject to an end user license agreement prescribed by the Member Participant’s applicable MLS if any and as amended from time to time. MLS GRID may, at its discretion, require use of other disclaimers as necessary to protect Member Participant, and/or their MLS from liability.
Based on information submitted to the MLS GRID. All data is obtained from various sources and may not have been verified by broker or MLS GRID. Supplied Open House Information is subject to change without notice. All information should be independently reviewed and verified for accuracy. Properties may or may not be listed by the office/agent presenting the information.
Privacy Policy / DMCA Notice / ADA Accessibility


This site is hosted, designed and copyright
© 1994 - 2026 by
Delta Media Group, Inc. -- Patent Pending --
Agent License Information: Licensed in IA