


Sara Carlson
- Buy
- Sell
https://www.ruhlmortgage.com/BlakeEller.html
Description
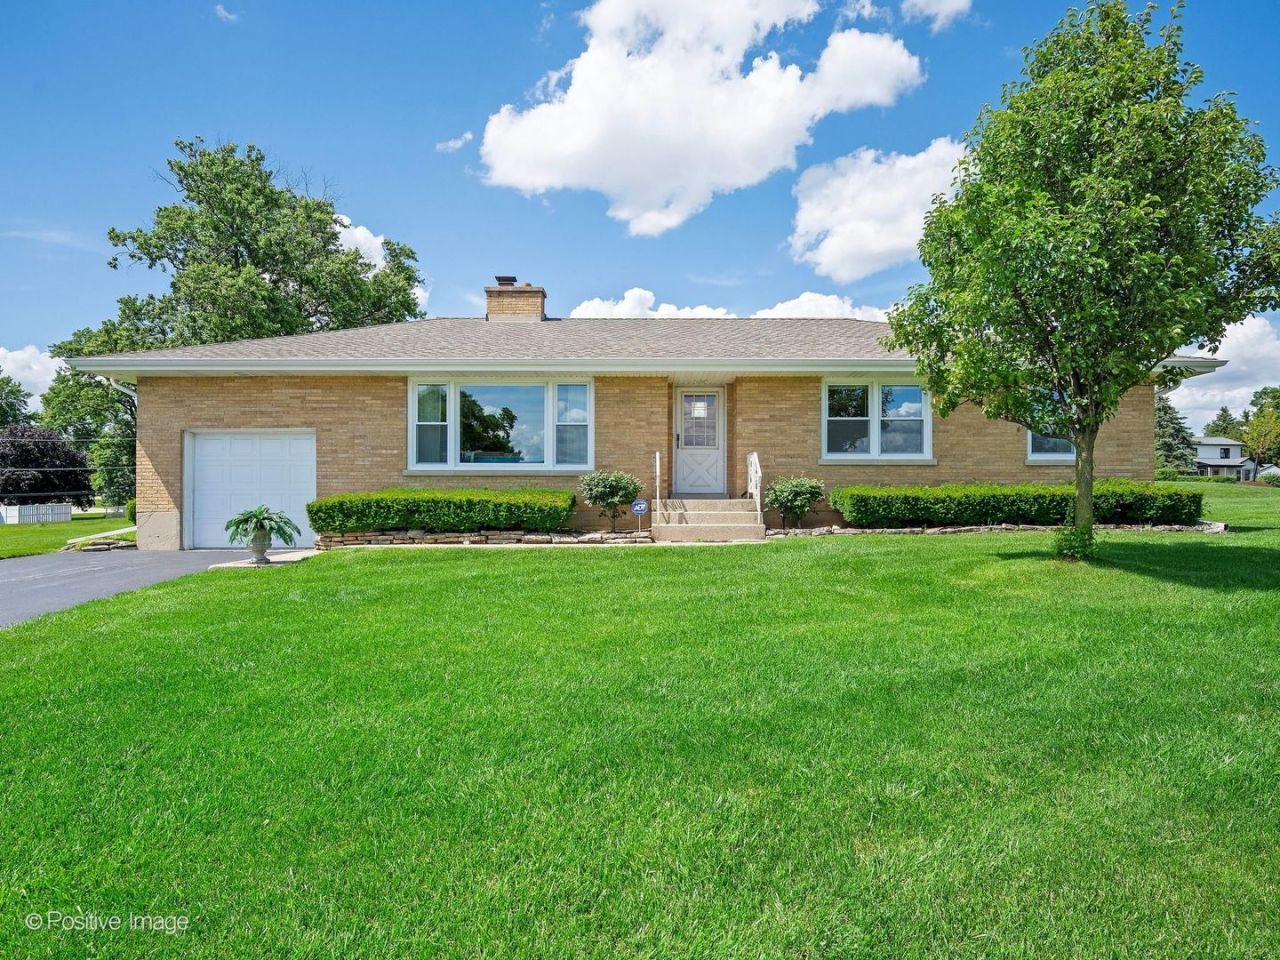
Beautiful three-bedroom solid brick ranch situated on an over-sized corner lot surrounded by mature trees and landscaping. Ideally located just steps from Soehrman Park, offering a wonderful playground and splash pad, basketball courts and soccer fields. Inside, you'll find a bright and inviting open layout designed for both everyday comfort and effortless entertaining. The spacious living room features a striking mirrored accent wall, built-in shelving, a large picture window overlooking the front yard and a cozy wood-burning fireplace with a dramatic floor-to-ceiling stone surround. The dining area connects seamlessly to the efficient eat-in kitchen with ample table space, while a convenient mud room provides direct access to the backyard. Additional main-level features include a circuit breaker electrical panel and an attached one-car garage with an 11-foot ceiling and 7-foot overhead door. All three bedrooms are located on the main level and share a full hall bath with a tub/shower combination. The finished basement expands the living space with a large family/game room featuring a built-in bench, an open rec room with a dry bar, a dedicated storage area and a utility/laundry room. Wood-paneled walls add warmth and a touch of retro character throughout the lower level. Out back, the yard is ready for outdoor entertaining with a gas line connected to a built-in grill, perfect for summer gatherings. Located within award-winning Pleasantdale Schools and the highly regarded Lyons Township High School district, with convenient access to expressways, shopping and dining. A well-maintained home offering space, character and a highly desirable location. The home is in great shape, but is being conveyed as-is.
Property Highlights
Property Type: Residential - Single Family
Total Living Area SF: 1,432
Garage Size: 1
Attached Garage
Built in 1955
Elementary School: Pleasantdale Elementary School
High School: Lyons Twp High School
Middle School: Pleasantdale Middle School
Brick Exterior
One Fireplace
General Information
Bedrooms: 3
Bathrooms: 1
Sqft: 1,432
County: Cook
High School: Lyons Twp High School
Listed By:
Coldwell Banker Realty
708-352-4840
MRED MLS
MLS ID: 12686247
Room Information
Foyer: 10X5
Mud Room: 8X6
Recreation Room: 26X17
Game Room: 21X16
Storage: 11X8
Bedroom 2: 13X9
Bedroom 3: 13X10
Dining Room: 13X10
Kitchen: 13X13
Laundry: 17X13
Living Room: 18X13
Primary Bedroom: 14X10
Shown By
Get in Touch
Shown By
Contact an agent to learn more about
6950 Hillsdale Road, Countryside, IL 60525.
Mortgage Calculator

Call or Click to get Pre-Approved!
563-441-1862
toll free 866-441-1862
Customize Your Rate
| Loan Type | 30 Year Fixed | FHA 30 Year Fixed | 15 Year Fixed |
| Purchase Price | $425,000 | $425,000 | $425,000 |
| Down Payment | $85,000 | $14,875 | $106,250 |
| Monthly Mortgage Amount | $2,121 | $2,569 | $2,647 |
| Taxes | $591 | $591 | $591 |
| Insurance | $100 | $100 | $100 |
| HOA/Dues/Fees | $0 | $0 | $0 |
| Monthly Mortage Insurance | $0 | $187 | $0 |
| Monthly Estimated Total | $2,836 | $3,471 | $3,362 |
Sara Carlson
REALTOR®
REALTOR®, ASP, CRS, E-PRO, HMS
Office: (563) 264-0240
Cell: (563) 506-0241
Licensed in IA
Muscatine Office
226 East 2nd Street
Muscatine, IA 52761
(563) 264-0240
Muscatine, IA 52761
(563) 264-0240

Member Participants (and their affiliated licensees, if applicable) shall indicate on their websites that IDX information is provided exclusively for consumers’ personal non-commercial use, that it may not be used for any purpose other than to identify prospective properties consumers may be interested in purchasing, that the data is deemed reliable but is not guaranteed by MLS GRID, and that the use of the MLS GRID Data may be subject to an end user license agreement prescribed by the Member Participant’s applicable MLS if any and as amended from time to time. MLS GRID may, at its discretion, require use of other disclaimers as necessary to protect Member Participant, and/or their MLS from liability.
Based on information submitted to the MLS GRID. All data is obtained from various sources and may not have been verified by broker or MLS GRID. Supplied Open House Information is subject to change without notice. All information should be independently reviewed and verified for accuracy. Properties may or may not be listed by the office/agent presenting the information.
Privacy Policy / DMCA Notice / ADA Accessibility


This site is hosted, designed and copyright
© 1994 - 2026 by
Delta Media Group, Inc. -- Patent Pending --
Agent License Information: Licensed in IA