


Sara Carlson
- Buy
- Sell
https://www.ruhlmortgage.com/BlakeEller.html
Open Houses
Sat, Jul 25th 12:00pm - 4:00pm
Description
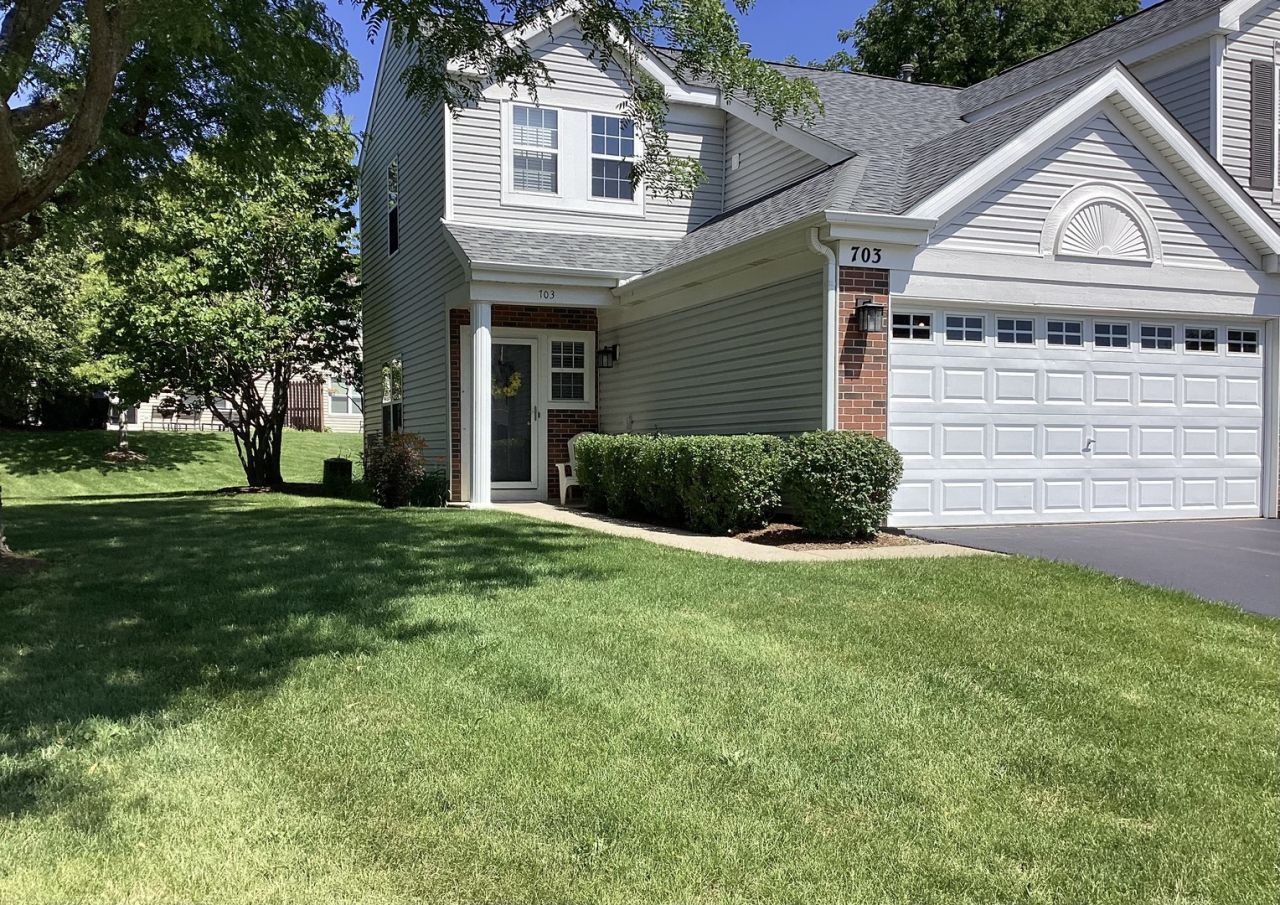
Stunning two story corner - unit townhome! Welcome to this bright, spacious 2 bedroom, 1.5 bathroom end unit townhome featuring an abundance of parking and a beautifully updated layout. The main level, boasts gorgeous hardwood flooring throughout a massive living room, a dedicated dining room, and a functional half bath. Prepare meals in the modern kitchen, equipped with stainless steel appliances, breakfast bar seating, and plentiful cabinet storage. Slide open the glass doors to relax on your brand new, oversized concrete patio, perfect for outdoor entertaining! Upstairs, discover a fabulous master bedroom featuring plush neutral carpeting, dual closets, and three large windows overlooking the landscaped yard. The second generous bedroom also offers plush carpet and shares a full hall bath. Enjoy the ultimate convenience of a second floor laundry room! Key features, and updates; garage and power: two car attached garage with opener and robust 200 amp circuit breaker. Comfort: central air conditioning for crisp, cool summers. Appliances included: stainless steel oven/range, microwave, dishwasher, refrigerator, washer, dryer, and disposal. Low maintenance living; monthly townhome HOA ($246) covers common insurance, lawn care, and snow removal. Master HOA is just $367 annually (averages out to $277/month total). Taxes: $5574 (2025). This well-maintained home is move-in ready and waiting for its next chapter!
Property Highlights
Property Type: Residential - Townhouse
Total Living Area SF: 1,188
Garage Size: 2
Attached Garage
Built in 1999
Elementary School: Oakland Elementary School
High School: Lakes Community High School
Middle School: Antioch Upper Grade School
Cul-De-Sac Lot
Brick Exterior
General Information
Bedrooms: 2
Bathrooms: 2
Sqft: 1,188
County: Lake
High School: Lakes Community High School
Subdivision: Painted Lakes
Listed By:
Berg Properties
888-276-9959
MRED MLS
MLS ID: 12704434
Room Information
Bedroom 2: 13X12
Dining Room: COMBO
Kitchen: 12X9
Laundry: 5X7
Living Room: 31X23
Primary Bedroom: 15X13
Shown By
Get in Touch
Shown By
Contact an agent to learn more about
703 Baxter Court, Lake Villa, IL 60046.
Mortgage Calculator

Call or Click to get Pre-Approved!
563-441-1862
toll free 866-441-1862
Customize Your Rate
| Loan Type | 30 Year Fixed | FHA 30 Year Fixed | 15 Year Fixed |
| Purchase Price | $249,900 | $249,900 | $249,900 |
| Down Payment | $49,980 | $8,747 | $62,475 |
| Monthly Mortgage Amount | $1,247 | $1,511 | $1,556 |
| Taxes | $348 | $348 | $348 |
| Insurance | $100 | $100 | $100 |
| HOA/Dues/Fees | $0 | $0 | $0 |
| Monthly Mortage Insurance | $0 | $110 | $0 |
| Monthly Estimated Total | $1,695 | $2,069 | $2,004 |
Sara Carlson
REALTOR®
REALTOR®, ASP, CRS, E-PRO, HMS
Office: (563) 264-0240
Cell: (563) 506-0241
Licensed in IA
Muscatine Office
226 East 2nd Street
Muscatine, IA 52761
(563) 264-0240
Muscatine, IA 52761
(563) 264-0240

Member Participants (and their affiliated licensees, if applicable) shall indicate on their websites that IDX information is provided exclusively for consumers’ personal non-commercial use, that it may not be used for any purpose other than to identify prospective properties consumers may be interested in purchasing, that the data is deemed reliable but is not guaranteed by MLS GRID, and that the use of the MLS GRID Data may be subject to an end user license agreement prescribed by the Member Participant’s applicable MLS if any and as amended from time to time. MLS GRID may, at its discretion, require use of other disclaimers as necessary to protect Member Participant, and/or their MLS from liability.
Based on information submitted to the MLS GRID. All data is obtained from various sources and may not have been verified by broker or MLS GRID. Supplied Open House Information is subject to change without notice. All information should be independently reviewed and verified for accuracy. Properties may or may not be listed by the office/agent presenting the information.
Privacy Policy / DMCA Notice / ADA Accessibility


This site is hosted, designed and copyright
© 1994 - 2026 by
Delta Media Group, Inc. -- Patent Pending --
Agent License Information: Licensed in IA