


Sara Carlson
- Buy
- Sell
https://www.ruhlmortgage.com/BlakeEller.html
Description
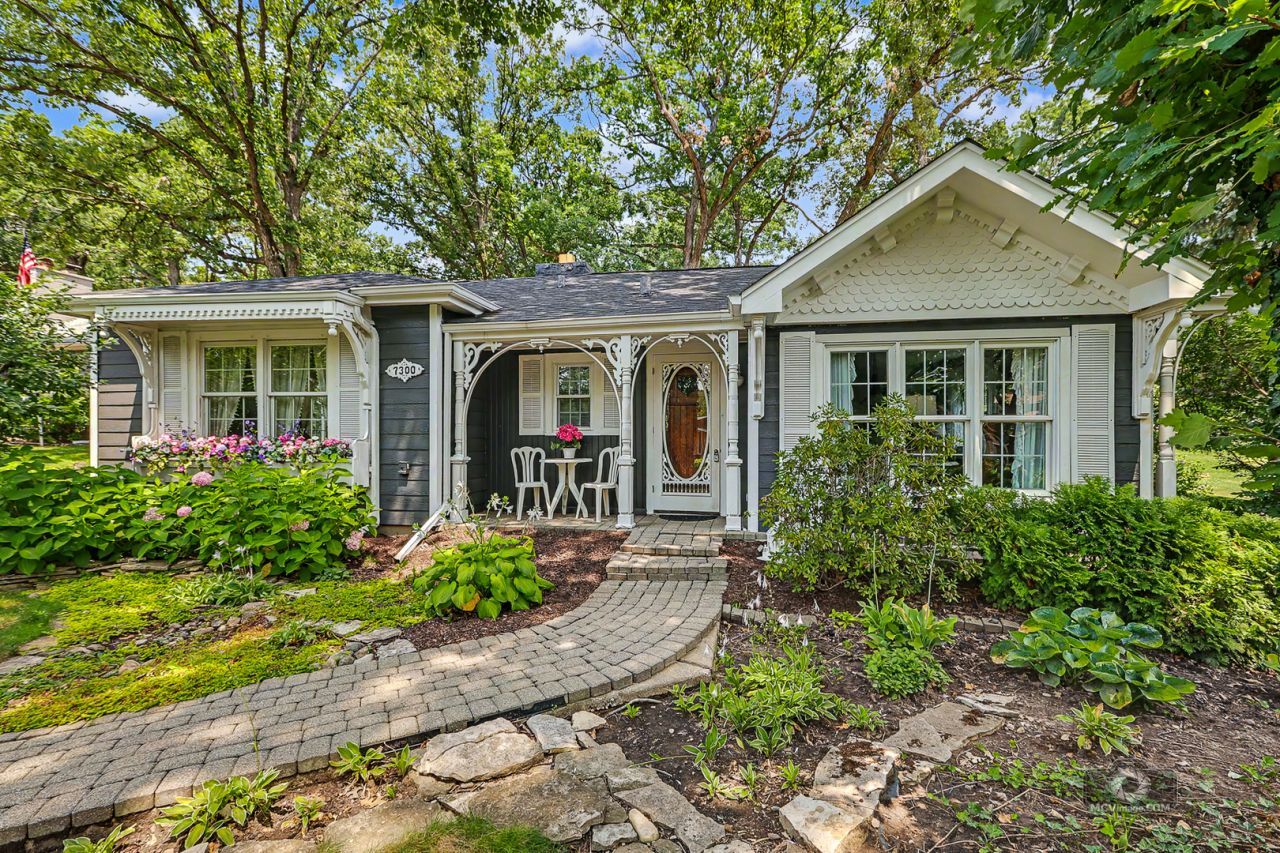
MULTIPLE OFFERS RECEIVED! HIGHEST AND BEST DUE BY 6PM ON SUNDAY, JULY 26. Welcome to this charming ranch style home straight out of a Better Homes and Garden magazine. Sitting in the heart of Palos and bursting with curb appeal, nestled amongst towering trees, flowering shrubs and lush perennials. The brick paver front walkway along with flagstone accents leads you to the covered front entrance greeting you as you enter this one of a kind home. Every detail thoughtfully planned from the uniquely crafted front door to the fine millwork and custom built-in shelving and cabinetry. The sun radiates through the divided glass paned windows filling the front room with natural light. Open to the kitchen featuring painted solid wood cabinetry with updated hardware, a pantry and a cozy eating area next to a charming window. You'll love the family room complete with vaulted tongue and groove wood ceilings, custom built-in shelving and cabinetry on each side of the brick and wood fireplace along with handcrafted crown molding and gorgeous views through a wall of absolutely gorgeous windows. There are 2 bedrooms plus an additional loft providing another space to sleep, read or relax. Roof replaced 1 year ago...gutters and siding are 2 years old. Washer and dryer new in 2020. Furnace and A/C approximately 10 years old. Relax and enjoy the natural beauty of the outdoors from the paver patio surrounded by an abundance of carefully manicured landscaping. This is truly a special one of a kind home, lovingly cared for by its long time owners. Come take a look today!
Property Highlights
Property Type: Residential - Single Family
Total Living Area SF: 1,518
Garage Size: 2
Built in 1951
Elementary School: Palos East Elementary School
High School: Amos Alonzo Stagg High School
Middle School: Palos South Middle School
Wooded Lot
One Fireplace
General Information
Bedrooms: 2
Bathrooms: 1
Sqft: 1,518
County: Cook
High School: Amos Alonzo Stagg High School
Listed By:
Village Realty, Inc.
708-478-1212
MRED MLS
MLS ID: 12712257
Room Information
Foyer: 7X4
Loft: 10X9
Bedroom 2: 12X9
Family Room: 17X16
Kitchen: 18X11
Laundry: 11X5
Living Room: 17X15
Primary Bedroom: 15X12
Shown By
Get in Touch
Shown By
Contact an agent to learn more about
7300 W Palos Avenue, Palos Heights, IL 60463.
Mortgage Calculator

Call or Click to get Pre-Approved!
563-441-1862
toll free 866-441-1862
Customize Your Rate
| Loan Type | 30 Year Fixed | FHA 30 Year Fixed | 15 Year Fixed |
| Purchase Price | $335,000 | $335,000 | $335,000 |
| Down Payment | $67,000 | $11,725 | $83,750 |
| Monthly Mortgage Amount | $1,672 | $2,025 | $2,086 |
| Taxes | $466 | $466 | $466 |
| Insurance | $100 | $100 | $100 |
| HOA/Dues/Fees | $0 | $0 | $0 |
| Monthly Mortage Insurance | $0 | $147 | $0 |
| Monthly Estimated Total | $2,238 | $2,738 | $2,652 |
Sara Carlson
REALTOR®
REALTOR®, ASP, CRS, E-PRO, HMS
Office: (563) 264-0240
Cell: (563) 506-0241
Licensed in IA
Muscatine Office
226 East 2nd Street
Muscatine, IA 52761
(563) 264-0240
Muscatine, IA 52761
(563) 264-0240

Member Participants (and their affiliated licensees, if applicable) shall indicate on their websites that IDX information is provided exclusively for consumers’ personal non-commercial use, that it may not be used for any purpose other than to identify prospective properties consumers may be interested in purchasing, that the data is deemed reliable but is not guaranteed by MLS GRID, and that the use of the MLS GRID Data may be subject to an end user license agreement prescribed by the Member Participant’s applicable MLS if any and as amended from time to time. MLS GRID may, at its discretion, require use of other disclaimers as necessary to protect Member Participant, and/or their MLS from liability.
Based on information submitted to the MLS GRID. All data is obtained from various sources and may not have been verified by broker or MLS GRID. Supplied Open House Information is subject to change without notice. All information should be independently reviewed and verified for accuracy. Properties may or may not be listed by the office/agent presenting the information.
Privacy Policy / DMCA Notice / ADA Accessibility


This site is hosted, designed and copyright
© 1994 - 2026 by
Delta Media Group, Inc. -- Patent Pending --
Agent License Information: Licensed in IA