


Sara Carlson
- Buy
- Sell
https://www.ruhlmortgage.com/BlakeEller.html
Description
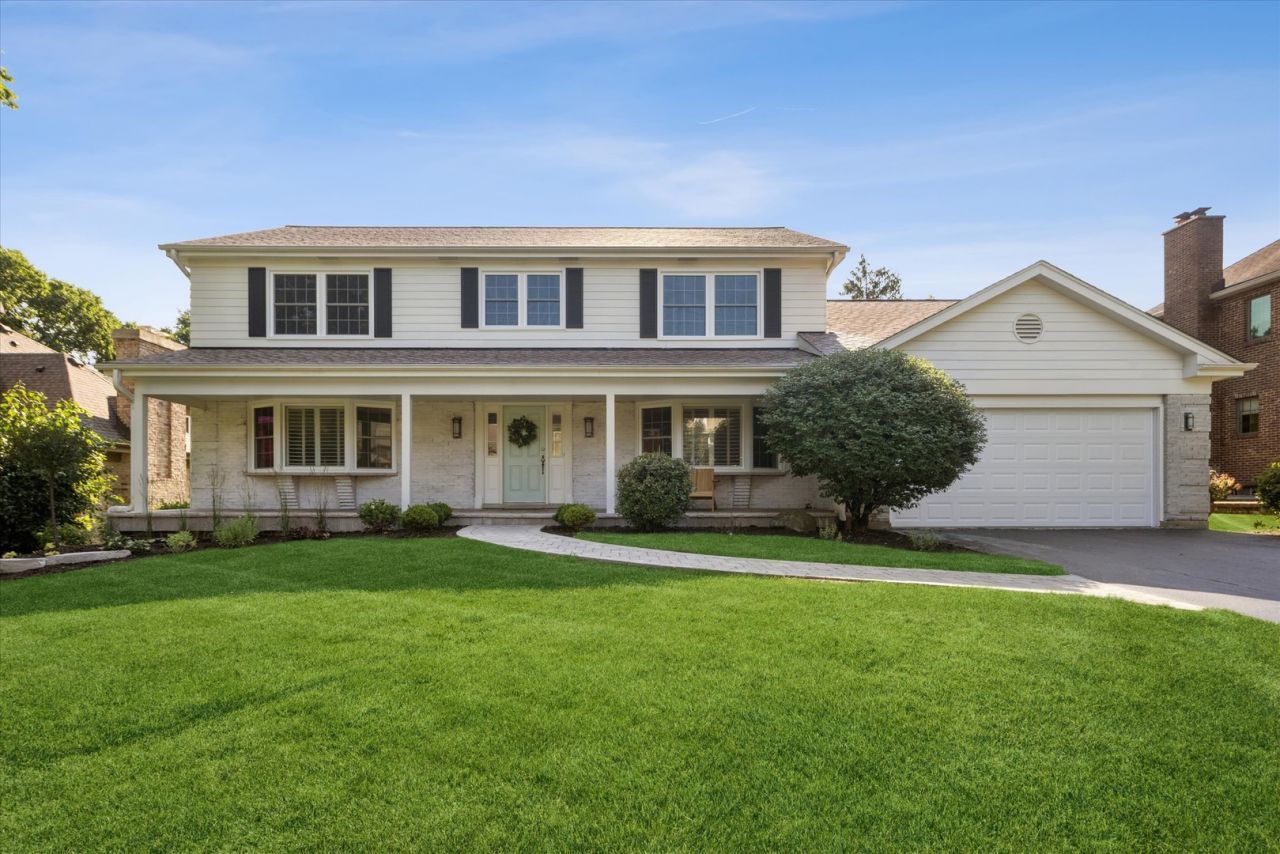
Welcome to 7553 Ridgewood Lane, where timeless elegance meets thoughtful modern updates in the heart of Burr Ridge's highly sought-after Burr Oak Glen North. Set on a beautifully landscaped, expansive property, this exceptional residence offers 2,828 square feet of impeccably maintained living space designed for both sophisticated entertaining and everyday comfort. From the moment you arrive, the home's stunning curb appeal makes a lasting impression. A beautifully redesigned brick front porch and paver walkway welcome you home, complemented by refreshed landscaping, a refinished driveway, new garage door, updated windows, and a striking German smear brick exterior that gives the home a timeless yet contemporary aesthetic. Inside, stunning hardwood flooring flows throughout the home, creating warmth and continuity. The thoughtfully reimagined main level offers an open, inviting layout, highlighted by the removal of the wall between the kitchen and family room to create an expansive gathering space filled with natural light. The family room features a beautiful fireplace, recessed lighting, and a new picture window overlooking the backyard. The beautifully updated kitchen is both functional and elegant, featuring a premium Wolf range with matching hood, stainless steel appliances, new quartz countertops, a designer backsplash, and a newer refrigerator, creating the perfect setting for everything from casual family meals to entertaining guests. The formal living and dining rooms offer refined spaces for hosting, while a thoughtfully designed mudroom adds everyday convenience. A first-floor office provides exceptional flexibility and can easily serve as a guest bedroom or private workspace. Upstairs, the luxurious primary suite has been transformed into a true retreat, featuring a custom walk-in closet with pocket door and a beautifully renovated spa-inspired bath complete with a steam shower and soaking tub. The additional bedrooms are generously sized and filled with natural light through recently replaced windows. The finished basement extends the home's living space with stylish tile flooring, recessed lighting, a powder room, a dedicated laundry room, and abundant space for recreation, fitness, play, or additional entertaining. Outdoor living is equally impressive. The professionally landscaped backyard offers exceptional privacy and features an inviting brick patio with a fire pit, perfect for relaxing evenings or hosting family and friends throughout the seasons. Meticulously updated over the years, this home offers tremendous peace of mind with improvements including a new roof, updated lighting throughout, replacement windows, refinished exterior siding, and countless thoughtful enhancements that reflect true pride of ownership. Located within the award-winning Pleasantdale Elementary and Middle School Districts and Lyons Township High School, this exceptional home combines timeless style, modern updates, and an unbeatable location
Property Highlights
Property Type: Residential - Single Family
Total Living Area SF: 2,828
Garage Size: 2
Attached Garage
Built in 1983
Elementary School: Pleasantdale Elementary School
High School: Lyons Twp High School
Middle School: Pleasantdale Middle School
Security System
Brick Exterior
One Fireplace
General Information
Bedrooms: 4
Bathrooms: 4
Sqft: 2,828
County: Cook
High School: Lyons Twp High School
Subdivision: Burr Oaks Glen North
Listed By:
Compass
630-974-6750
MRED MLS
MLS ID: 12696201
Room Information
Office: 10X12
Recreation Room: 40X21
Mud Room: 8X7
Bedroom 2: 16X13
Bedroom 3: 14X11
Bedroom 4: 12X11
Dining Room: 14X13
Family Room: 20X14
Kitchen: 19X14
Laundry: 17X7
Living Room: 17X14
Primary Bedroom: 19X13
Shown By
Get in Touch
Shown By
Contact an agent to learn more about
7553 Ridgewood Lane, Burr Ridge, IL 60527.
Mortgage Calculator

Call or Click to get Pre-Approved!
563-441-1862
toll free 866-441-1862
Customize Your Rate
| Loan Type | FHA 30 Year Fixed | 15 Year Fixed | VA 30 year fixed |
| Purchase Price | $1,095,000 | $1,095,000 | $1,095,000 |
| Down Payment | $38,325 | $273,750 | $0 |
| Monthly Mortgage Amount | $6,620 | $6,820 | $6,887 |
| Taxes | $1524 | $1524 | $1524 |
| Insurance | $100 | $100 | $100 |
| HOA/Dues/Fees | $0 | $0 | $0 |
| Monthly Mortage Insurance | $657 | $0 | $0 |
| Monthly Estimated Total | $9,120 | $8,663 | $8,730 |
Sara Carlson
REALTOR®
REALTOR®, ASP, CRS, E-PRO, HMS
Office: (563) 264-0240
Cell: (563) 506-0241
Licensed in IA
Muscatine Office
226 East 2nd Street
Muscatine, IA 52761
(563) 264-0240
Muscatine, IA 52761
(563) 264-0240

Member Participants (and their affiliated licensees, if applicable) shall indicate on their websites that IDX information is provided exclusively for consumers’ personal non-commercial use, that it may not be used for any purpose other than to identify prospective properties consumers may be interested in purchasing, that the data is deemed reliable but is not guaranteed by MLS GRID, and that the use of the MLS GRID Data may be subject to an end user license agreement prescribed by the Member Participant’s applicable MLS if any and as amended from time to time. MLS GRID may, at its discretion, require use of other disclaimers as necessary to protect Member Participant, and/or their MLS from liability.
Based on information submitted to the MLS GRID. All data is obtained from various sources and may not have been verified by broker or MLS GRID. Supplied Open House Information is subject to change without notice. All information should be independently reviewed and verified for accuracy. Properties may or may not be listed by the office/agent presenting the information.
Privacy Policy / DMCA Notice / ADA Accessibility


This site is hosted, designed and copyright
© 1994 - 2026 by
Delta Media Group, Inc. -- Patent Pending --
Agent License Information: Licensed in IA