


Sara Carlson
- Buy
- Sell
https://www.ruhlmortgage.com/BlakeEller.html
Description
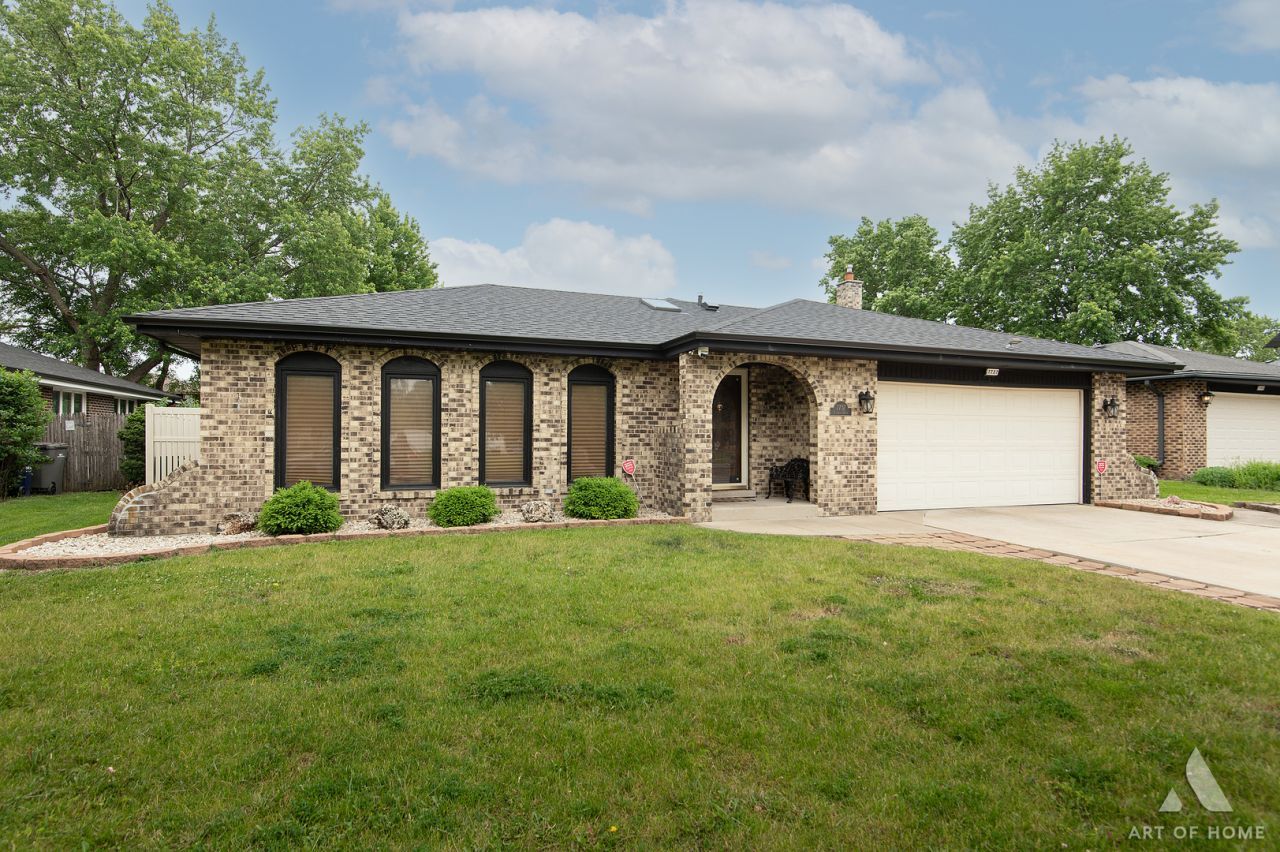
Welcome to this spacious and inviting split-level home that radiates warmth and comfort throughout! This desirable floor plan offers 4 generously sized bedrooms on the upper level and 3 full bathrooms, providing plenty of room for family and guests. The bright L-shaped living and dining rooms create an ideal space for entertaining, while the cozy lower-level family room offers the perfect retreat for relaxing evenings. Recessed lighting. The lower level also features an additional bedroom and full bath, making it ideal for related living, a private home office, guest suite, or playroom. The spacious eat-in kitchen boasts abundant cabinetry, a decorative stone backsplash, and Sliding doors leading to the stunning sunroom. Enjoy year-round views of your private backyard oasis from the expansive sunroom featuring skylights and three sets of sliding glass doors that flood the space with natural light. The comfortable family room is perfect for chilly nights, highlighted by a beautiful floor-to-ceiling Pecan Marble fireplace. Additional features include central air conditioning, a heated two-car garage, concrete crawl space for ample storage, security cameras that will remain with the home, and a gazebo for outdoor enjoyment. The fully fenced backyard showcases a new Lifetime Privacy Fence, providing both privacy and peace of mind. Major updates include a brand-new roof and gutters installed in 2025, complete with a transferable warranty. Conveniently located and full of potential, this well-loved home offers an excellent opportunity for buyers looking to add their personal touches. While some TLC is needed, the space, layout, and numerous updates make this a fantastic value with endless possibilities.
Property Highlights
Property Type: Residential - Single Family
Total Living Area SF: 2,377
Garage Size: 3
Attached Garage
Built in 1975
School District: District 230
Security System
Brick Exterior
One Fireplace
General Information
Bedrooms: 5
Bathrooms: 3
Sqft: 2,377
County: Cook
Listed By:
KABS Realty INC
630-908-7759
MRED MLS
MLS ID: 12711124
Room Information
Bedroom 5: 12X11
Sun Room: 22X12
Bedroom 2: 15X13
Bedroom 3: 13X12
Bedroom 4: 12X10
Dining Room: 11X11
Family Room: 27X15
Kitchen: 18X7
Laundry: 12X10
Living Room: 19X13
Primary Bedroom: 16X12
Shown By
Get in Touch
Shown By
Contact an agent to learn more about
7737 Cashew Drive , Orland Park, IL 60462.
Mortgage Calculator

Call or Click to get Pre-Approved!
563-441-1862
toll free 866-441-1862
Customize Your Rate
| Loan Type | 30 Year Fixed | FHA 30 Year Fixed | 15 Year Fixed |
| Purchase Price | $419,000 | $419,000 | $419,000 |
| Down Payment | $83,800 | $14,665 | $104,750 |
| Monthly Mortgage Amount | $2,091 | $2,533 | $2,610 |
| Taxes | $583 | $583 | $583 |
| Insurance | $100 | $100 | $100 |
| HOA/Dues/Fees | $0 | $0 | $0 |
| Monthly Mortage Insurance | $0 | $184 | $0 |
| Monthly Estimated Total | $2,796 | $3,422 | $3,315 |
Sara Carlson
REALTOR®
REALTOR®, ASP, CRS, E-PRO, HMS
Office: (563) 264-0240
Cell: (563) 506-0241
Licensed in IA
Muscatine Office
226 East 2nd Street
Muscatine, IA 52761
(563) 264-0240
Muscatine, IA 52761
(563) 264-0240

Member Participants (and their affiliated licensees, if applicable) shall indicate on their websites that IDX information is provided exclusively for consumers’ personal non-commercial use, that it may not be used for any purpose other than to identify prospective properties consumers may be interested in purchasing, that the data is deemed reliable but is not guaranteed by MLS GRID, and that the use of the MLS GRID Data may be subject to an end user license agreement prescribed by the Member Participant’s applicable MLS if any and as amended from time to time. MLS GRID may, at its discretion, require use of other disclaimers as necessary to protect Member Participant, and/or their MLS from liability.
Based on information submitted to the MLS GRID. All data is obtained from various sources and may not have been verified by broker or MLS GRID. Supplied Open House Information is subject to change without notice. All information should be independently reviewed and verified for accuracy. Properties may or may not be listed by the office/agent presenting the information.
Privacy Policy / DMCA Notice / ADA Accessibility


This site is hosted, designed and copyright
© 1994 - 2026 by
Delta Media Group, Inc. -- Patent Pending --
Agent License Information: Licensed in IA