


Sara Carlson
- Buy
- Sell
https://www.ruhlmortgage.com/BlakeEller.html
Description
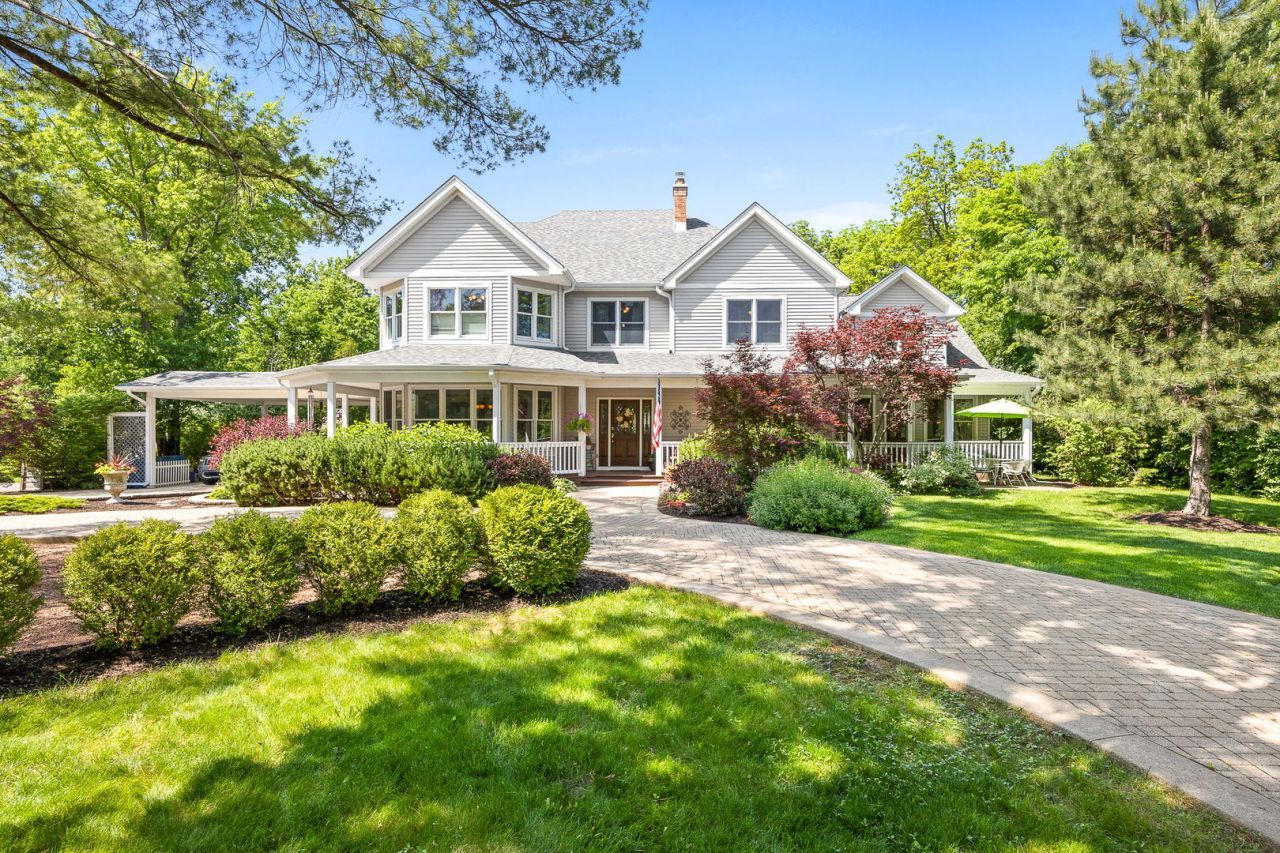
Spectacular storybook setting! Ultra custom residence set amidst majestic, wooded splendor in a gorgeous neighborhood boasting upscale estates of distinction. Remarkable lot creates privacy and multiple areas to entertain and unwind. Striking exterior accented by brick in a classic red hue. Gorgeous wrap around porch that adds character to this facade. Remarkable craftsmanship and millwork throughout the home and soaring 9ft ceilings on the main level. Refinished 3/4 oak hardwood flooring throughout. Formal dining room with wall-to-wall windows for plenty of natural light and crown molding. Spacious living room has a gorgeous brick fireplace and plenty of room to entertain. Stunning chef's kitchen includes custom cabinetry, granite countertops, stainless steel appliances, Thermador warming drawer, brick backsplash, center island for extra seating, pendant lighting, and a copper ceiling. Lovely breakfast room off the kitchen flows perfectly outside to the screened porch. Cozy screened porch is the ideal space to unwind with views of the verdant grounds. Incredible family room with a wall of custom-built ins and coffered ceiling detail. MAIN LEVEL RELATED LIVING wing with a private kitchen, full bedroom, and full bathroom. Spectacular master retreat with a massive walk in closet space to turn into your dream closet, plus an additional walk-in closet with custom organizers. Spa like master bath offers custom tower cabinetry on both sides of the vanity for ample storage, a whirlpool tub, a walk-in shower, private balcony overlooking verdant grounds, and incredible closet space with bonus room that could be an additional closet/dressing room. Four additional generous-sized bedrooms are on the second level (two share a fully updated bathroom) and the remaining two share a Jack and Jill bathroom. Massive third level bonus space with plush wall to wall carpeting is an ideal space for a playroom or exercise room.....the possibilities are endless. Finished WALKOUT lower level offers partial radiant heat flooring. Wonderful gaming area, custom wet bar, full bathroom, massive storage room/utility room/workshop. Many UPDATES INCLUDE: Porch Ceiling Fans & New Carpeting on the 3rd level (2026), Roof and Gutters, Second floor bathroom remodels, Double Wall Oven, Deck, Humidifier and Master Bedroom Balcony (2025), Chimney Rebuilt, Washer and Dryer (2023), Patio (2019), 3 Zoned heating/cooling, Full foundational wall for the porch support, dual Cat 5 cable runs from the basement to all the rooms, ADT Security system. Be sure to watch the full length video. Incredible offering in the luxury marketplace. One minute from Plush Horse!
Property Highlights
Property Type: Residential - Single Family
Built in 1999
Elementary School: Palos East Elementary School
High School: Amos Alonzo Stagg High School
Middle School: Palos South Middle School
Wooded Lot
Brick Exterior
Three Fireplaces
General Information
Bedrooms: 6
Bathrooms: 6
County: Cook
High School: Amos Alonzo Stagg High School
Listed By:
Realty Executives Elite
630-243-9500
MRED MLS
MLS ID: 12659732
Room Information
Bedroom 5: 16X13
Breakfast Room: 13X11
Bedroom 6: 20X9
Game Room: 18X14
Media Room: 19X16
Kitchen- 2nd: 15X9
Walk In Closet: 35X20
Screened Porch: 34X6
Bar/Entertainment: 13X9
Bonus Room: 30X28
Bedroom 2: 12X11
Bedroom 3: 18X17
Bedroom 4: 18X15
Dining Room: 17X16
Family Room: 23X15
Kitchen: 17X15
Laundry: 10X9
Living Room: 20X15
Primary Bedroom: 20X14
Shown By
Get in Touch
Shown By
Contact an agent to learn more about
8510 W 122nd Place, Palos Park, IL 60464.
Mortgage Calculator

Call or Click to get Pre-Approved!
563-441-1862
toll free 866-441-1862
Customize Your Rate
| Loan Type | FHA 30 Year Fixed | VA 30 year fixed | 30 yr Jumbo |
| Purchase Price | $1,295,000 | $1,295,000 | $1,295,000 |
| Down Payment | $45,325 | $0 | $259,000 |
| Monthly Mortgage Amount | $7,829 | $8,145 | $6,463 |
| Taxes | $1802 | $1802 | $1802 |
| Insurance | $100 | $100 | $100 |
| HOA/Dues/Fees | $0 | $0 | $0 |
| Monthly Mortage Insurance | $777 | $0 | $0 |
| Monthly Estimated Total | $10,786 | $10,325 | $8,643 |
Sara Carlson
REALTOR®
REALTOR®, ASP, CRS, E-PRO, HMS
Office: (563) 264-0240
Cell: (563) 506-0241
Licensed in IA
Muscatine Office
226 East 2nd Street
Muscatine, IA 52761
(563) 264-0240
Muscatine, IA 52761
(563) 264-0240

Member Participants (and their affiliated licensees, if applicable) shall indicate on their websites that IDX information is provided exclusively for consumers’ personal non-commercial use, that it may not be used for any purpose other than to identify prospective properties consumers may be interested in purchasing, that the data is deemed reliable but is not guaranteed by MLS GRID, and that the use of the MLS GRID Data may be subject to an end user license agreement prescribed by the Member Participant’s applicable MLS if any and as amended from time to time. MLS GRID may, at its discretion, require use of other disclaimers as necessary to protect Member Participant, and/or their MLS from liability.
Based on information submitted to the MLS GRID. All data is obtained from various sources and may not have been verified by broker or MLS GRID. Supplied Open House Information is subject to change without notice. All information should be independently reviewed and verified for accuracy. Properties may or may not be listed by the office/agent presenting the information.
Privacy Policy / DMCA Notice / ADA Accessibility


This site is hosted, designed and copyright
© 1994 - 2026 by
Delta Media Group, Inc. -- Patent Pending --
Agent License Information: Licensed in IA