


Sara Carlson
- Buy
- Sell
https://www.ruhlmortgage.com/BlakeEller.html
Open Houses
Sun, Jul 26th 2:00pm - 4:00pm
Description
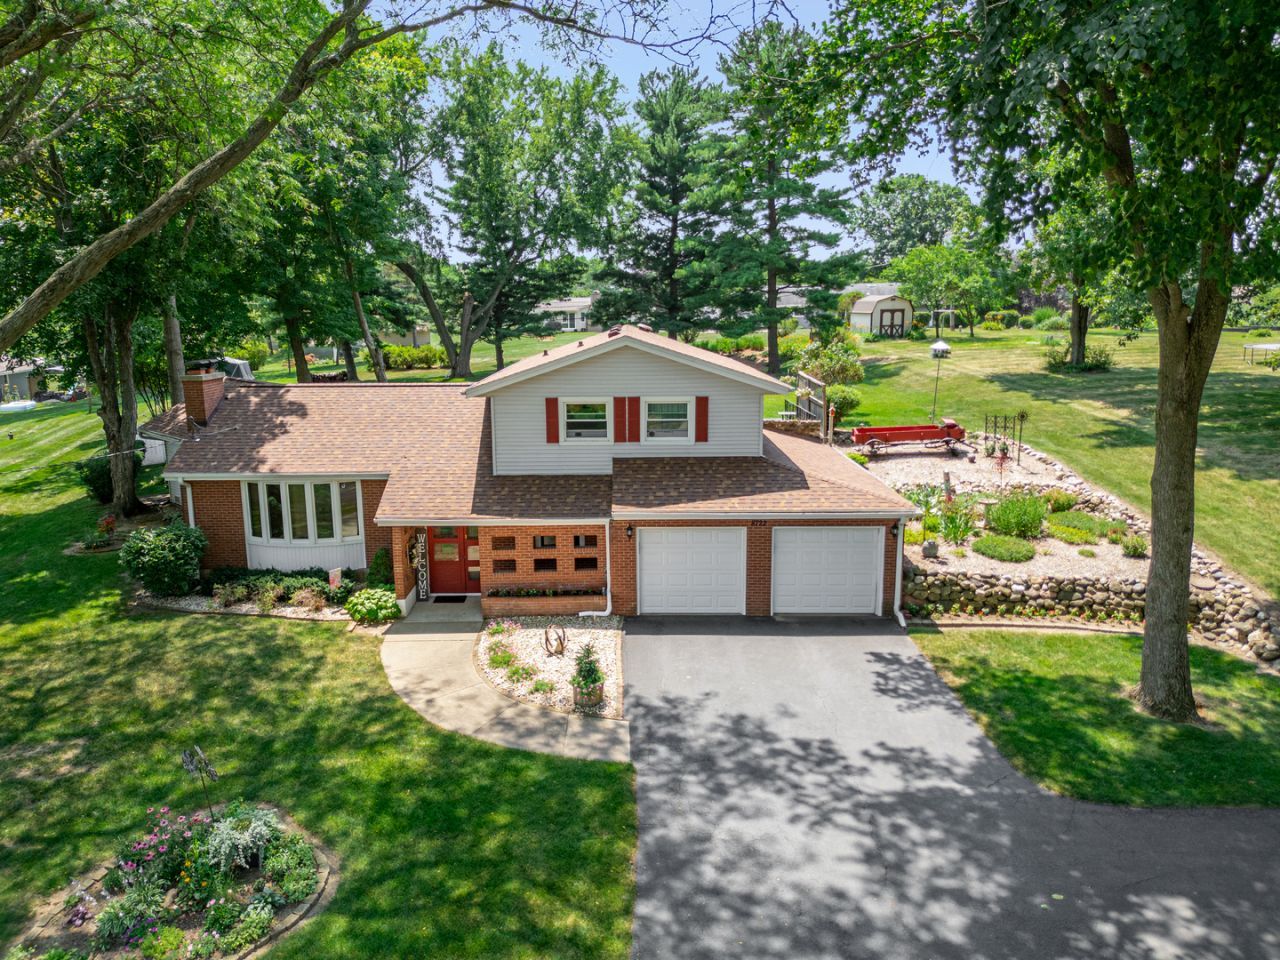
Beautifully maintained 3 bedroom, 3 bathroom home on a spacious .68-acre lot, thoughtfully updated inside and out and tucked into a mature, nature-filled setting. Recent updates include a new roof (2025), new stove and microwave (2025), new refrigerator (2024), well pump and pressure tank (2019), new double-hung windows throughout, new sliding glass doors, and a new picture window in the living room. Conveniently located near shopping, dining, schools, and the interstate, everyday living here is effortless. Natural light pours through floor-to-ceiling windows into the stunning family room with vaulted ceilings and 3/4-inch hardwood oak flooring that carries into the kitchen. A deck off the family room is framed by a stone retaining wall and perennial gardens. The living room features a gorgeous stone wall fireplace and large picture window. The spacious primary bedroom features a walk-in closet and an attached sunroom wrapped in wall-to-wall double-hung tempered glass windows and a glass slider, opening to its own private deck, already plumbed with 50-amp service and hot tub ready. Zoned electric heat delivers room-by-room control in every season, ceiling fans in every room keep air moving efficiently, and the naturally cool lower level offers a welcome escape on warm summer days. The mature tree canopy and generous lot size add natural comfort throughout. Car enthusiasts and hobbyists will love the 6-car tandem garage, plus an unfinished sub-basement with a second stone wall fireplace and generous storage. The home is equipped with 200-amp electrical service. The backyard is a true nature lover's retreat, regularly visited by cardinals, indigo buntings, blue jays, yellow finches, mallard ducks, wild turkeys, and more.
Property Highlights
Property Type: Residential - Single Family
Total Living Area SF: 2,041
Garage Size: 6
Attached Garage
Built in 1965
Elementary School: Seth Whitman Elementary School
High School: Belvidere High School
Middle School: Belvidere Central Middle School
Brick Exterior
Two Fireplaces
General Information
Bedrooms: 3
Bathrooms: 3
Sqft: 2,041
County: Boone
High School: Belvidere High School
Listed By:
eXp Realty
815-365-7653
MRED MLS
MLS ID: 12712290
Room Information
Heated Sun Room: 18X11
Bedroom 2: 16X13
Bedroom 3: 12X10
Dining Room: 21X13
Family Room: 16X21
Kitchen: 20X14
Laundry: 11X10
Living Room: 23X12
Primary Bedroom: 16X13
Shown By
Get in Touch
Shown By
Contact an agent to learn more about
8722 Sheffield Drive, Belvidere, IL 61008.
Mortgage Calculator

Call or Click to get Pre-Approved!
563-441-1862
toll free 866-441-1862
Customize Your Rate
| Loan Type | 30 Year Fixed | FHA 30 Year Fixed | 15 Year Fixed |
| Purchase Price | $329,900 | $329,900 | $329,900 |
| Down Payment | $65,980 | $11,547 | $82,475 |
| Monthly Mortgage Amount | $1,647 | $1,994 | $2,055 |
| Taxes | $459 | $459 | $459 |
| Insurance | $100 | $100 | $100 |
| HOA/Dues/Fees | $0 | $0 | $0 |
| Monthly Mortage Insurance | $0 | $145 | $0 |
| Monthly Estimated Total | $2,206 | $2,698 | $2,614 |
Sara Carlson
REALTOR®
REALTOR®, ASP, CRS, E-PRO, HMS
Office: (563) 264-0240
Cell: (563) 506-0241
Licensed in IA
Muscatine Office
226 East 2nd Street
Muscatine, IA 52761
(563) 264-0240
Muscatine, IA 52761
(563) 264-0240

Member Participants (and their affiliated licensees, if applicable) shall indicate on their websites that IDX information is provided exclusively for consumers’ personal non-commercial use, that it may not be used for any purpose other than to identify prospective properties consumers may be interested in purchasing, that the data is deemed reliable but is not guaranteed by MLS GRID, and that the use of the MLS GRID Data may be subject to an end user license agreement prescribed by the Member Participant’s applicable MLS if any and as amended from time to time. MLS GRID may, at its discretion, require use of other disclaimers as necessary to protect Member Participant, and/or their MLS from liability.
Based on information submitted to the MLS GRID. All data is obtained from various sources and may not have been verified by broker or MLS GRID. Supplied Open House Information is subject to change without notice. All information should be independently reviewed and verified for accuracy. Properties may or may not be listed by the office/agent presenting the information.
Privacy Policy / DMCA Notice / ADA Accessibility


This site is hosted, designed and copyright
© 1994 - 2026 by
Delta Media Group, Inc. -- Patent Pending --
Agent License Information: Licensed in IA