


Sara Carlson
- Buy
- Sell
https://www.ruhlmortgage.com/BlakeEller.html
Description
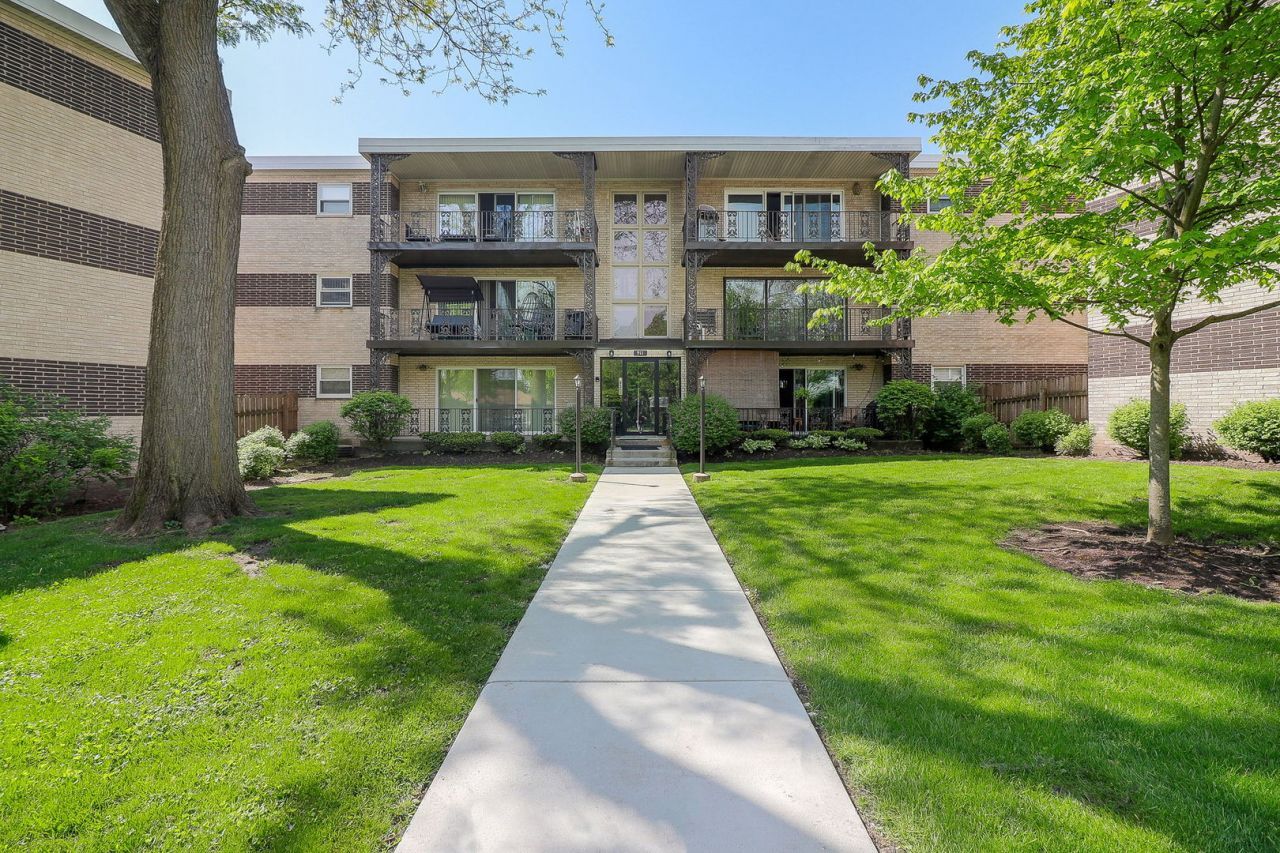
Beautifully maintained top-floor condo in the highly sought-after Villa Venice complex! This secure building offers a rare combination of comfort, privacy, and convenience. Enjoy abundant natural light thru-out the day thanks to the unit's rare south-facing exposure, highlighted by large sliding glass doors that lead to a private covered balcony overlooking serene green space. Perfect for relaxing with a morning coffee, evening drink, or grilling your favorite meal. Best of all you'll enjoy peaceful views of the pool without the loud noise. The interior features an updated kitchen with granite counters, stainless steel appliances, and a slate back-splash, along with an updated bath. The unit offers two generously sized bedrooms, each with expansive closet space and built-in organizers. Additional highlights include a rare private garage space (#53) plus an assigned exterior parking spot (302), both conveniently located near the unit. Storage and laundry are available in the secured and locked lower level for added convenience! Ideally located just five minutes from downtown La Grange, it is consistently ranked among the best suburbs to live in, with top-rated schools, parks, shopping, dining, and easy expressway access nearby. The HOA includes: Heat, Water, Scavenger, Pool, Common Insurance, Exterior Maintenance, offering exceptional value! NOTE: seller does not currently have a homeowner's exemption, property taxes are expected to be lower for an owner-occupied resident. Move-in ready and truly a stand-out opportunity for the savvy buyer! RENTALS are allowed. CATS OK, NO dogs. Some furniture is available and negotiable.
Property Highlights
Property Type: Residential - Condominium
Total Living Area SF: 900
Garage Size: 1
Built in 1965
Elementary School: Seventh Ave Elementary School
High School: Lyons Twp High School
Middle School: Wm F Gurrie Middle School
Cul-De-Sac Lot
Brick Exterior
General Information
Bedrooms: 2
Bathrooms: 1
Sqft: 900
County: Cook
High School: Lyons Twp High School
Subdivision: Villa Venice
Listed By:
Better Homes & Gardens Real Estate Connections
630-789-3030
MRED MLS
MLS ID: 12713507
Room Information
Bedroom 2: 14X11
Dining Room: 10X8
Kitchen: 10X10
Living Room: 20X12
Primary Bedroom: 15X11
Shown By
Get in Touch
Shown By
Contact an agent to learn more about
911 8th Avenue , Unit 5, La Grange, IL 60525.
Mortgage Calculator

Call or Click to get Pre-Approved!
563-441-1862
toll free 866-441-1862
Customize Your Rate
| Loan Type | 30 Year Fixed | FHA 30 Year Fixed | 15 Year Fixed |
| Purchase Price | $229,900 | $229,900 | $229,900 |
| Down Payment | $45,980 | $8,047 | $57,475 |
| Monthly Mortgage Amount | $1,147 | $1,390 | $1,432 |
| Taxes | $320 | $320 | $320 |
| Insurance | $100 | $100 | $100 |
| HOA/Dues/Fees | $0 | $0 | $0 |
| Monthly Mortage Insurance | $0 | $101 | $0 |
| Monthly Estimated Total | $1,567 | $1,911 | $1,852 |
Sara Carlson
REALTOR®
REALTOR®, ASP, CRS, E-PRO, HMS
Office: (563) 264-0240
Cell: (563) 506-0241
Licensed in IA
Muscatine Office
226 East 2nd Street
Muscatine, IA 52761
(563) 264-0240
Muscatine, IA 52761
(563) 264-0240

Member Participants (and their affiliated licensees, if applicable) shall indicate on their websites that IDX information is provided exclusively for consumers’ personal non-commercial use, that it may not be used for any purpose other than to identify prospective properties consumers may be interested in purchasing, that the data is deemed reliable but is not guaranteed by MLS GRID, and that the use of the MLS GRID Data may be subject to an end user license agreement prescribed by the Member Participant’s applicable MLS if any and as amended from time to time. MLS GRID may, at its discretion, require use of other disclaimers as necessary to protect Member Participant, and/or their MLS from liability.
Based on information submitted to the MLS GRID. All data is obtained from various sources and may not have been verified by broker or MLS GRID. Supplied Open House Information is subject to change without notice. All information should be independently reviewed and verified for accuracy. Properties may or may not be listed by the office/agent presenting the information.
Privacy Policy / DMCA Notice / ADA Accessibility


This site is hosted, designed and copyright
© 1994 - 2026 by
Delta Media Group, Inc. -- Patent Pending --
Agent License Information: Licensed in IA