


Sara Carlson
- Buy
- Sell
https://www.ruhlmortgage.com/BlakeEller.html
Description
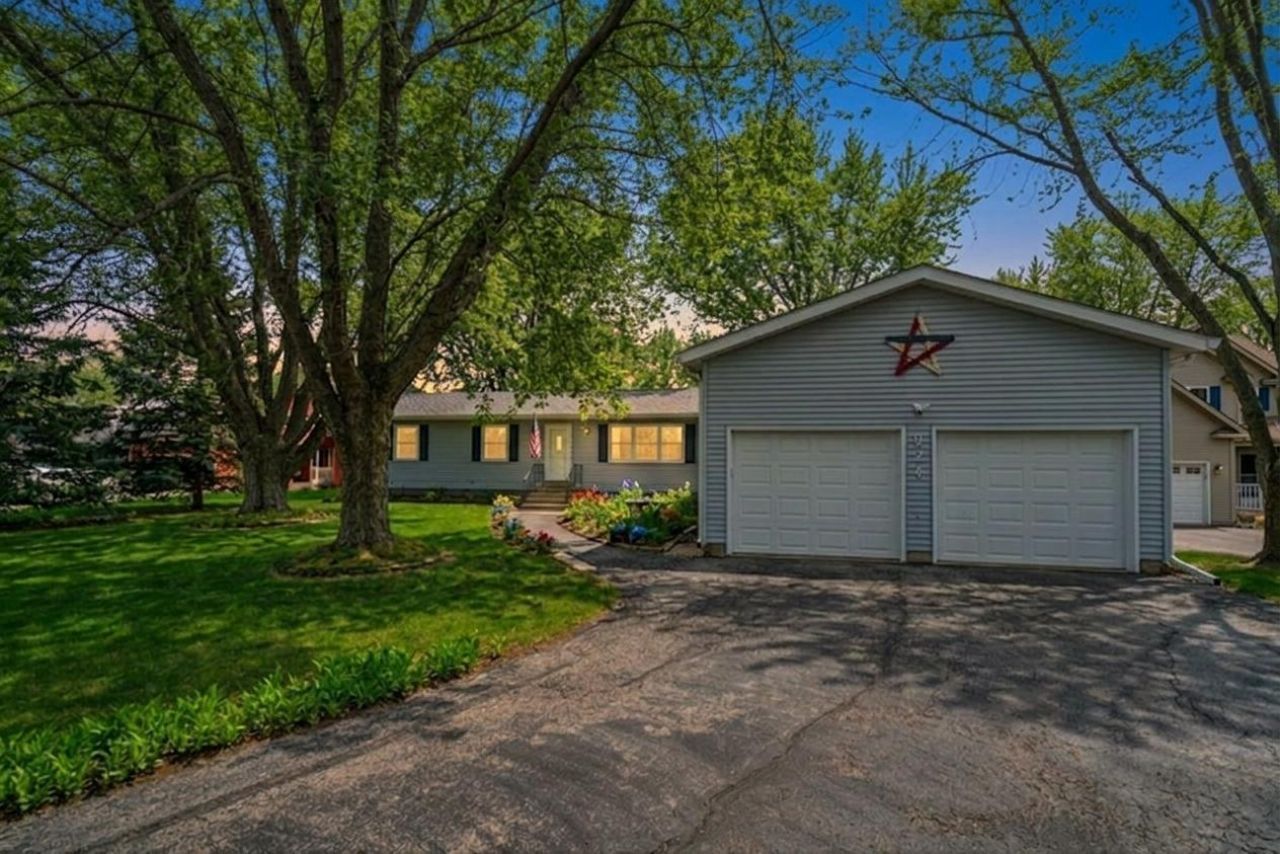
Welcome home to this incredibly spacious ranch that offers over 3,700 square feet of finished living space and a layout designed for both everyday comfort and entertaining. From the moment you step inside, you'll appreciate the thoughtful split-bedroom floor plan that provides privacy for everyone. The private primary suite is tucked away on its own side of the home, offering a spacious bedroom, whirlpool tub, and an adjoining family room with a cozy fireplace-the perfect place to unwind after a long day. On the opposite side of the home, you'll find three additional generously sized bedrooms and a full bathroom. The generous kitchen features ceramic tile flooring, abundant cabinet and counter space, and plenty of room for gathering with family and friends. Hardwood flooring flows through much of the main level. The bright three-season room offers the perfect spot to enjoy your morning coffee or relax while your own backyard oasis complete with a fenced yard, low-maintenance composite deck, and an above-ground pool that's ready for summer fun. The finished basement adds incredible versatility with a large recreation area, two additional finished rooms that are ideal for home offices, a fitness room, hobby space, or guest accommodations, plus another full bathroom. In addition to all this home has to offer car enthusiasts, hobbyists, or anyone needing extra storage will love the oversized 35' x 25' garage with nearly four-car capacity. With multiple living spaces, four bedrooms, three full bathrooms, and endless flexibility, this move-in-ready ranch delivers the space, functionality, and comfort!
Property Highlights
Property Type: Residential - Single Family
Total Living Area SF: 2,150
Garage Size: 3
Attached Garage
Built in 1978
School District: District 430
One Fireplace
General Information
Bedrooms: 4
Bathrooms: 3
Sqft: 2,150
County: LaSalle
Listed By:
RE/MAX Classic
815-784-2800
MRED MLS
MLS ID: 12707018
Room Information
Bonus Room: 19X10
Office: 14X10
Recreation Room: 8X22
Screened Porch: 11X25
Bedroom 2: 11X12
Bedroom 3: 12X13
Bedroom 4: 11X12
Family Room: 10X29
Kitchen: 12X27
Living Room: 12X18
Primary Bedroom: 13X20
Shown By
Get in Touch
Shown By
Contact an agent to learn more about
924 Suzy Street, Sandwich, IL 60548.
Mortgage Calculator

Call or Click to get Pre-Approved!
563-441-1862
toll free 866-441-1862
Customize Your Rate
| Loan Type | 30 Year Fixed | FHA 30 Year Fixed | 15 Year Fixed |
| Purchase Price | $364,900 | $364,900 | $364,900 |
| Down Payment | $72,980 | $12,772 | $91,225 |
| Monthly Mortgage Amount | $1,821 | $2,206 | $2,273 |
| Taxes | $508 | $508 | $508 |
| Insurance | $100 | $100 | $100 |
| HOA/Dues/Fees | $0 | $0 | $0 |
| Monthly Mortage Insurance | $0 | $161 | $0 |
| Monthly Estimated Total | $2,435 | $2,981 | $2,887 |
Sara Carlson
REALTOR®
REALTOR®, ASP, CRS, E-PRO, HMS
Office: (563) 264-0240
Cell: (563) 506-0241
Licensed in IA
Muscatine Office
226 East 2nd Street
Muscatine, IA 52761
(563) 264-0240
Muscatine, IA 52761
(563) 264-0240

Member Participants (and their affiliated licensees, if applicable) shall indicate on their websites that IDX information is provided exclusively for consumers’ personal non-commercial use, that it may not be used for any purpose other than to identify prospective properties consumers may be interested in purchasing, that the data is deemed reliable but is not guaranteed by MLS GRID, and that the use of the MLS GRID Data may be subject to an end user license agreement prescribed by the Member Participant’s applicable MLS if any and as amended from time to time. MLS GRID may, at its discretion, require use of other disclaimers as necessary to protect Member Participant, and/or their MLS from liability.
Based on information submitted to the MLS GRID. All data is obtained from various sources and may not have been verified by broker or MLS GRID. Supplied Open House Information is subject to change without notice. All information should be independently reviewed and verified for accuracy. Properties may or may not be listed by the office/agent presenting the information.
Privacy Policy / DMCA Notice / ADA Accessibility


This site is hosted, designed and copyright
© 1994 - 2026 by
Delta Media Group, Inc. -- Patent Pending --
Agent License Information: Licensed in IA