


Sara Carlson
- Buy
- Sell
https://www.ruhlmortgage.com/BlakeEller.html
Description
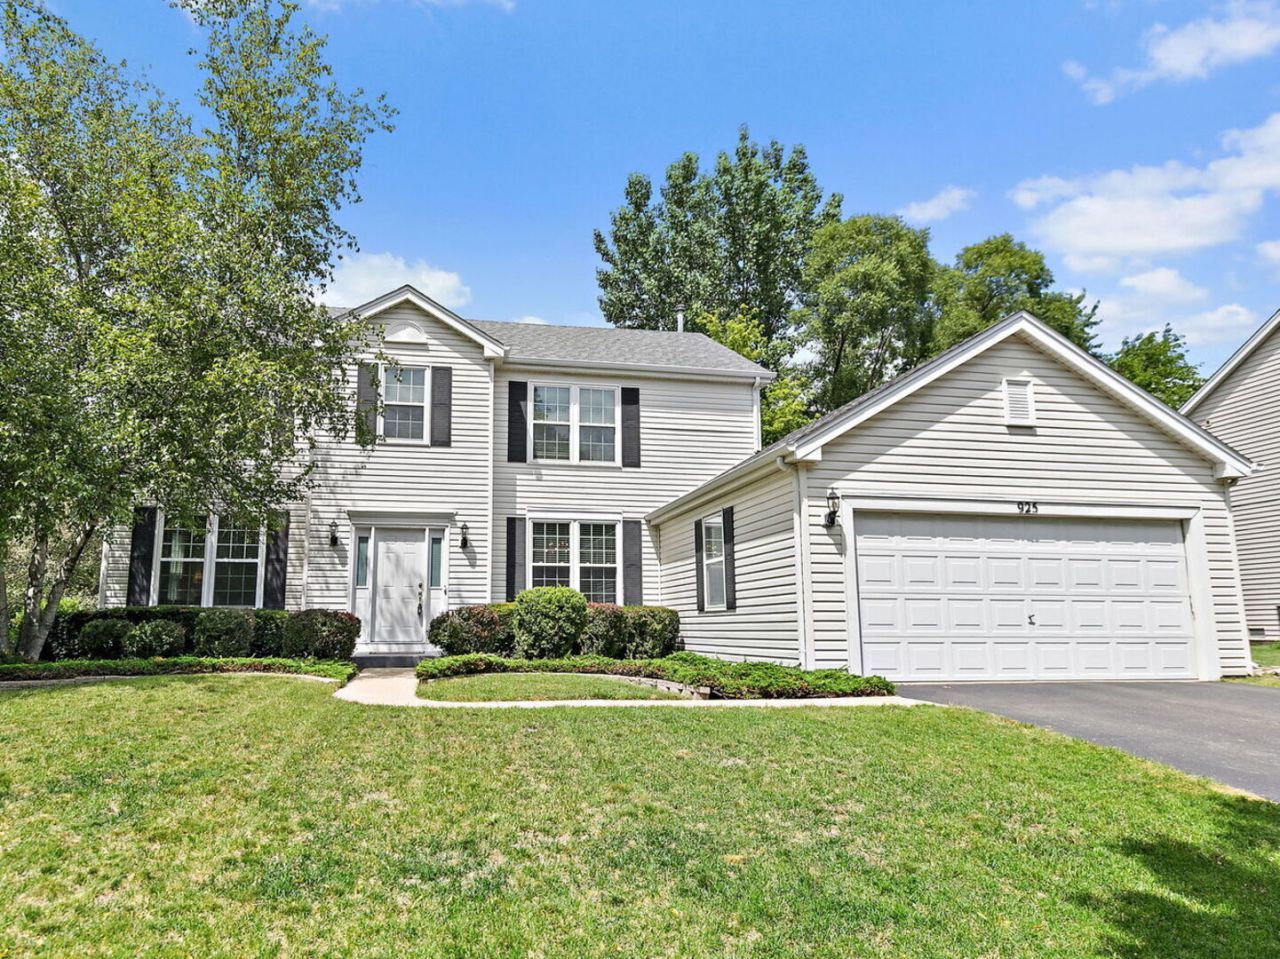
Prepare to be impressed! This beautifully updated Fairmont model by Kennedy Homes offers the perfect blend of timeless style, thoughtful upgrades, and an unbeatable location in sought-after Keele Farms with award-winning Barrington District 220 schools. Designed for both everyday living and effortless entertaining, this spacious 4-bedroom home features a flexible floor plan with the fourth bedroom currently serving as a private den with French doors off the luxurious primary suite. Soaring 9-foot ceilings, elegant crown molding, rich hardwood flooring, and crisp white trim create a bright, sophisticated feel throughout. The heart of the home is the stunning chef's kitchen, showcasing a 6-foot granite island, white 42-inch cabinetry, glass tile backsplash, planning desk, pantry closet, pendant lighting, stainless steel appliances, a 5-burner gas range, and an exterior-vented microwave. The adjoining family room invites gatherings around the warm gas-start fireplace. Escape to the spacious primary suite featuring a vaulted ceiling, oversized walk-in closet, and spa-inspired bath with a double vanity, 6-foot soaking tub, and upgraded Swanstone walk-in shower. The second full bath is equally impressive with a skylight, double vanity, updated flooring, and stylish lighting. Step outside and enjoy your own private backyard oasis. The beautifully designed paver patio, tranquil fountain, natural gas line for grilling, and large storage shed create the perfect setting for relaxing evenings and weekend entertaining. Major updates provide peace of mind, including replacement windows (2014), roof (2010), 50-gallon water heater (2020), and furnace (2022). An insulated 2-car garage completes the package. Ideally located just minutes from shopping, restaurants, parks, expressways, and public transportation, this exceptional home truly offers the space, updates, and location today's buyers are searching for. Homes of this caliber in Keele Farms don't come along often-don't miss your opportunity!
Property Highlights
Property Type: Residential - Single Family
Total Living Area SF: 2,250
Garage Size: 2
Attached Garage
Built in 1996
Elementary School: Sunny Hill Elementary School
High School: Barrington High School
Middle School: Barrington Middle School-Station
One Fireplace
General Information
Bedrooms: 4
Bathrooms: 3
Sqft: 2,250
County: Kane
High School: Barrington High School
Subdivision: Keele Farms
Listed By:
Haus & Boden, Ltd.
312-848-8191
MRED MLS
MLS ID: 12708614
Room Information
Breakfast Room: 11X9
Foyer: 11X7
Walk In Closet: 12X5
Bedroom 2: 13X13
Bedroom 3: 12X11
Bedroom 4: 11X10
Dining Room: 12X11
Family Room: 18X15
Kitchen: 17X13
Laundry: 6X6
Living Room: 14X12
Primary Bedroom: 21X16
Shown By
Get in Touch
Shown By
Contact an agent to learn more about
925 Cortney Drive , Carpentersville, IL 60110.
Mortgage Calculator

Call or Click to get Pre-Approved!
563-441-1862
toll free 866-441-1862
Customize Your Rate
| Loan Type | 30 Year Fixed | FHA 30 Year Fixed | 15 Year Fixed |
| Purchase Price | $418,900 | $418,900 | $418,900 |
| Down Payment | $83,780 | $14,662 | $104,725 |
| Monthly Mortgage Amount | $2,091 | $2,533 | $2,609 |
| Taxes | $583 | $583 | $583 |
| Insurance | $100 | $100 | $100 |
| HOA/Dues/Fees | $0 | $0 | $0 |
| Monthly Mortage Insurance | $0 | $184 | $0 |
| Monthly Estimated Total | $2,796 | $3,422 | $3,314 |
Sara Carlson
REALTOR®
REALTOR®, ASP, CRS, E-PRO, HMS
Office: (563) 264-0240
Cell: (563) 506-0241
Licensed in IA
Muscatine Office
226 East 2nd Street
Muscatine, IA 52761
(563) 264-0240
Muscatine, IA 52761
(563) 264-0240

Member Participants (and their affiliated licensees, if applicable) shall indicate on their websites that IDX information is provided exclusively for consumers’ personal non-commercial use, that it may not be used for any purpose other than to identify prospective properties consumers may be interested in purchasing, that the data is deemed reliable but is not guaranteed by MLS GRID, and that the use of the MLS GRID Data may be subject to an end user license agreement prescribed by the Member Participant’s applicable MLS if any and as amended from time to time. MLS GRID may, at its discretion, require use of other disclaimers as necessary to protect Member Participant, and/or their MLS from liability.
Based on information submitted to the MLS GRID. All data is obtained from various sources and may not have been verified by broker or MLS GRID. Supplied Open House Information is subject to change without notice. All information should be independently reviewed and verified for accuracy. Properties may or may not be listed by the office/agent presenting the information.
Privacy Policy / DMCA Notice / ADA Accessibility


This site is hosted, designed and copyright
© 1994 - 2026 by
Delta Media Group, Inc. -- Patent Pending --
Agent License Information: Licensed in IA