


Sara Carlson
- Buy
- Sell
https://www.ruhlmortgage.com/BlakeEller.html
Description
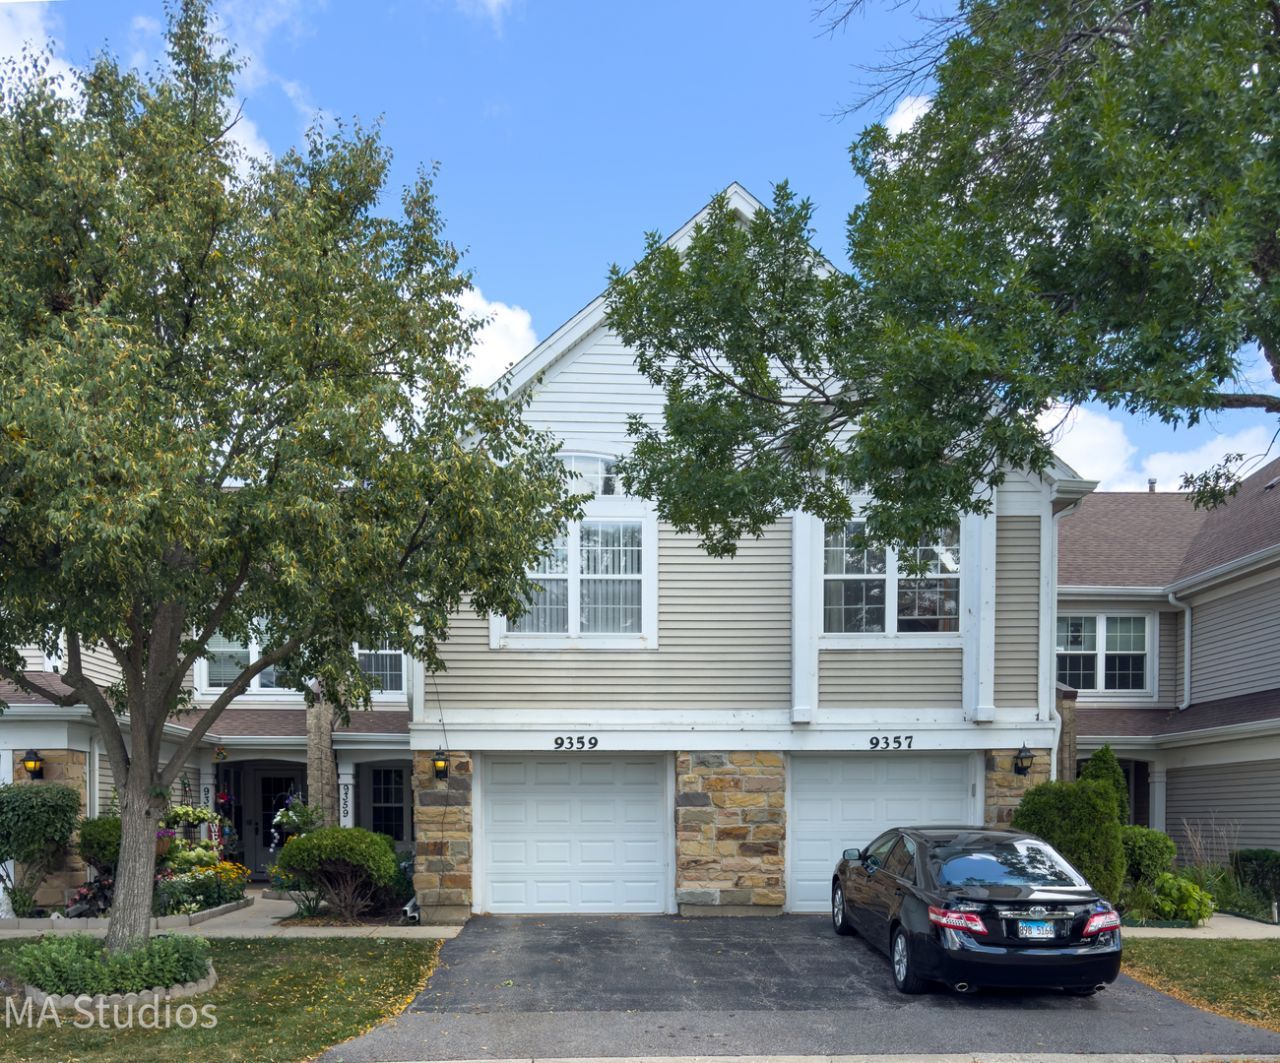
Spacious and rarely available, this is the largest model in sought-after Concord Park! Offering a functional and inviting layout, this 2-bedroom, 2.5-bath townhome also features a versatile loft that's perfect for a home office, reading area, or easily adaptable to your lifestyle. The bright two-story living room creates an open and airy feel, while the formal dining room is ideal for entertaining. The eat-in kitchen offers a breakfast bar, ample cabinet and counter space, and flows seamlessly into the main living areas. A convenient first-floor laundry room and direct access to the attached garage add everyday practicality. Upstairs, the spacious primary suite features vaulted ceilings, a private ensuite bath, and an oversized dressing area with abundant closet space. The second bedroom, additional full bath, and loft complete the upper level. Enjoy peace of mind with major mechanical updates, including a furnace and A/C that are just 7 months old, a 2-year-old water heater, and roof and siding replaced by the association approximately 11/2 years ago. Ideally situated with the backyard overlooking open green space, this home offers a quiet setting while remaining close to shopping, restaurants, parks, walking and biking trails, major expressways, O'Hare Airport, and Metra for an easy commute. Investor-friendly with rentals permitted and no pet restrictions, this home offers excellent flexibility for both homeowners and investors alike. Be sure to explore the immersive 3D Virtual Tour to experience everything this exceptional home has to offer.
Property Highlights
Property Type: Residential - Townhouse
Garage Size: 1
Attached Garage
Built in 1998
Elementary School: Apollo Elementary School
High School: Maine East High School
Middle School: Gemini Junior High School
Stone Exterior
General Information
Bedrooms: 2
Bathrooms: 3
County: Cook
High School: Maine East High School
Subdivision: Concord Park
Listed By:
arhome realty
773-775-5500
MRED MLS
MLS ID: 12703977
Room Information
Bedroom 2: 11X10
Dining Room: 8X8
Family Room: 9X13
Kitchen: 11X8
Laundry: 7X7
Living Room: 19X14
Primary Bedroom: 29X12
Shown By
Get in Touch
Shown By
Contact an agent to learn more about
9359 Brockton Lane, Des Plaines, IL 60016.
Mortgage Calculator

Call or Click to get Pre-Approved!
563-441-1862
toll free 866-441-1862
Customize Your Rate
| Loan Type | 30 Year Fixed | FHA 30 Year Fixed | 15 Year Fixed |
| Purchase Price | $350,000 | $350,000 | $350,000 |
| Down Payment | $70,000 | $12,250 | $87,500 |
| Monthly Mortgage Amount | $1,747 | $2,116 | $2,180 |
| Taxes | $487 | $487 | $487 |
| Insurance | $100 | $100 | $100 |
| HOA/Dues/Fees | $0 | $0 | $0 |
| Monthly Mortage Insurance | $0 | $154 | $0 |
| Monthly Estimated Total | $2,336 | $2,859 | $2,769 |
Sara Carlson
REALTOR®
REALTOR®, ASP, CRS, E-PRO, HMS
Office: (563) 264-0240
Cell: (563) 506-0241
Licensed in IA
Muscatine Office
226 East 2nd Street
Muscatine, IA 52761
(563) 264-0240
Muscatine, IA 52761
(563) 264-0240

Member Participants (and their affiliated licensees, if applicable) shall indicate on their websites that IDX information is provided exclusively for consumers’ personal non-commercial use, that it may not be used for any purpose other than to identify prospective properties consumers may be interested in purchasing, that the data is deemed reliable but is not guaranteed by MLS GRID, and that the use of the MLS GRID Data may be subject to an end user license agreement prescribed by the Member Participant’s applicable MLS if any and as amended from time to time. MLS GRID may, at its discretion, require use of other disclaimers as necessary to protect Member Participant, and/or their MLS from liability.
Based on information submitted to the MLS GRID. All data is obtained from various sources and may not have been verified by broker or MLS GRID. Supplied Open House Information is subject to change without notice. All information should be independently reviewed and verified for accuracy. Properties may or may not be listed by the office/agent presenting the information.
Privacy Policy / DMCA Notice / ADA Accessibility


This site is hosted, designed and copyright
© 1994 - 2026 by
Delta Media Group, Inc. -- Patent Pending --
Agent License Information: Licensed in IA