


Sara Carlson
- Buy
- Sell
https://www.ruhlmortgage.com/BlakeEller.html
Description
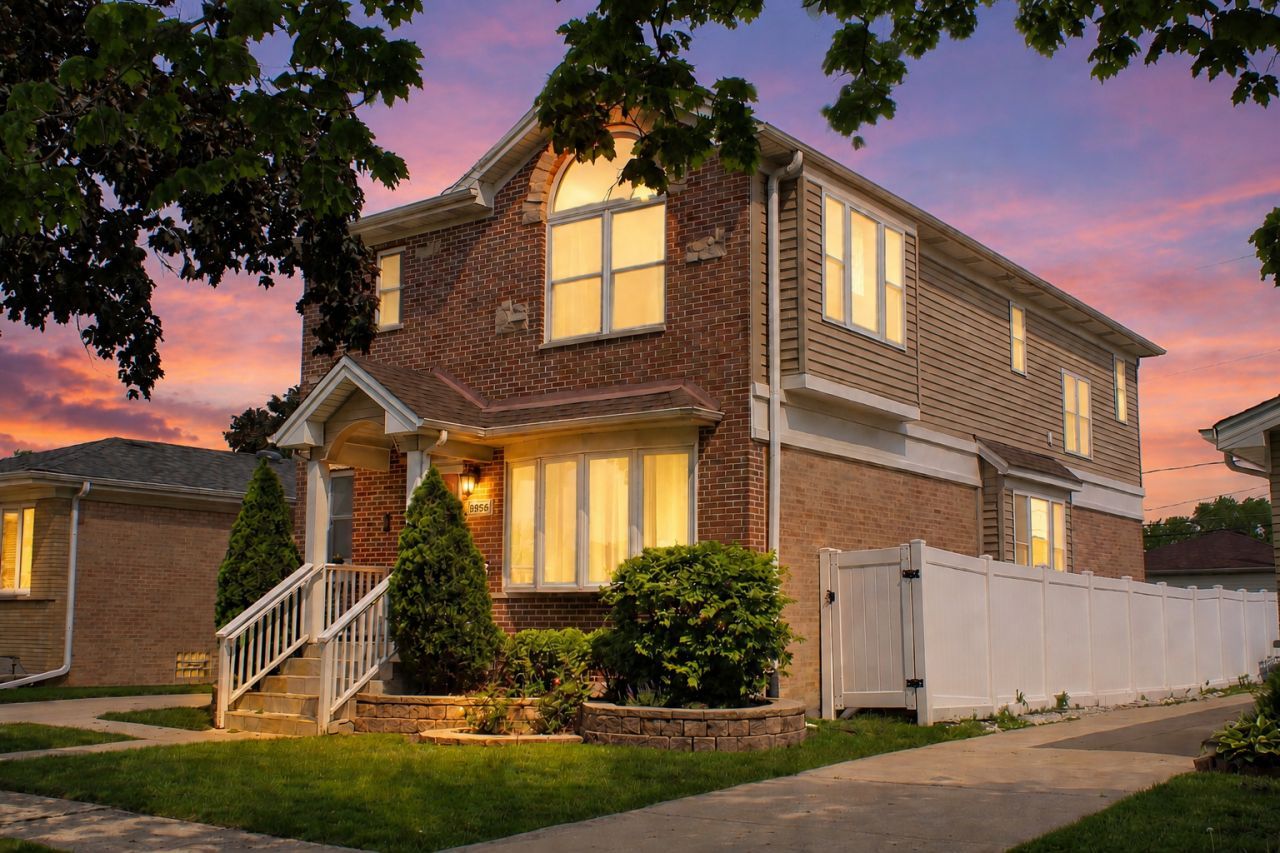
Exceptional, spacious multi-generational design define this expanded Schiller Park residence offering approximately 2,267 square feet of above-grade living space, complemented by a finished basement for added versatility. Enhanced by a permitted second-story addition, this well-maintained home combines functionality, comfort, and flexibility throughout. The spacious floor plan features 4 bedrooms, 4 full bathrooms, a sought-after second-floor laundry room, and multiple living areas designed to accommodate today's evolving needs. Generous room sizes, abundant storage, and a finished basement provide exceptional flexibility for recreation, fitness, hobbies, entertaining, a home office, guest accommodations, or multi-generational living arrangements. Dual HVAC systems enhance year-round comfort across multiple levels. Conveniently located near parks, schools, transportation, O'Hare Airport, major expressways, the Chicago Fashion Outlets, and Rosemont's vibrant entertainment district, this property offers easy access to shopping, dining, concerts, sporting events, and year-round attractions. Freshly prepared for market with recent cosmetic updates and immediate occupancy available. A rare opportunity to own one of Schiller Park's larger homes, thoughtfully expanded and ready for its next chapter. Listing agent is related to seller.
Property Highlights
Property Type: Residential - Single Family
Total Living Area SF: 3,167
Garage Size: 2
Built in 1963
Elementary School: John F Kennedy Elementary School
High School: East Leyden High School
Middle School: Lincoln Middle School
Brick Exterior
Stone Exterior
General Information
Bedrooms: 4
Bathrooms: 4
Sqft: 3,167
County: Cook
High School: East Leyden High School
Subdivision: Eden Manor
Listed By:
Century 21 Circle
630-543-5640
MRED MLS
MLS ID: 12647752
Room Information
Bonus Room: 12X10
Recreation Room: 22X16
Eating Area: 12X10
Deck: 13X12
Pantry: 7X4
Storage: 12X7
Walk In Closet: 11X6
Walk In Closet: 6X5
Walk In Closet: 6X5
Bedroom 2: 11X11
Bedroom 3: 12X12
Bedroom 4: 13X12
Dining Room: 12X11
Family Room: 12X12
Kitchen: 10X9
Laundry: 9X8
Living Room: 18X11
Primary Bedroom: 18X13
Shown By
Get in Touch
Shown By
Contact an agent to learn more about
9956 Ivanhoe Avenue, Schiller Park, IL 60176.
Mortgage Calculator

Call or Click to get Pre-Approved!
563-441-1862
toll free 866-441-1862
Customize Your Rate
| Loan Type | 30 Year Fixed | FHA 30 Year Fixed | 15 Year Fixed |
| Purchase Price | $575,000 | $575,000 | $575,000 |
| Down Payment | $115,000 | $20,125 | $143,750 |
| Monthly Mortgage Amount | $2,870 | $3,476 | $3,581 |
| Taxes | $800 | $800 | $800 |
| Insurance | $100 | $100 | $100 |
| HOA/Dues/Fees | $0 | $0 | $0 |
| Monthly Mortage Insurance | $0 | $253 | $0 |
| Monthly Estimated Total | $3,838 | $4,697 | $4,549 |
Sara Carlson
REALTOR®
REALTOR®, ASP, CRS, E-PRO, HMS
Office: (563) 264-0240
Cell: (563) 506-0241
Licensed in IA
Muscatine Office
226 East 2nd Street
Muscatine, IA 52761
(563) 264-0240
Muscatine, IA 52761
(563) 264-0240

Member Participants (and their affiliated licensees, if applicable) shall indicate on their websites that IDX information is provided exclusively for consumers’ personal non-commercial use, that it may not be used for any purpose other than to identify prospective properties consumers may be interested in purchasing, that the data is deemed reliable but is not guaranteed by MLS GRID, and that the use of the MLS GRID Data may be subject to an end user license agreement prescribed by the Member Participant’s applicable MLS if any and as amended from time to time. MLS GRID may, at its discretion, require use of other disclaimers as necessary to protect Member Participant, and/or their MLS from liability.
Based on information submitted to the MLS GRID. All data is obtained from various sources and may not have been verified by broker or MLS GRID. Supplied Open House Information is subject to change without notice. All information should be independently reviewed and verified for accuracy. Properties may or may not be listed by the office/agent presenting the information.
Privacy Policy / DMCA Notice / ADA Accessibility


This site is hosted, designed and copyright
© 1994 - 2026 by
Delta Media Group, Inc. -- Patent Pending --
Agent License Information: Licensed in IA